Buying a luxury apartment is rarely only about choosing the biggest home or the longest list of amenities. At this level, buyers usually start looking at the details that affect everyday living: how private the entrance feels, how much natural light reaches the rooms, whether balconies are actually usable, how the apartment is positioned within the building, and what the surrounding neighborhood offers.
That is where RPS The Wisteria Faridabad becomes interesting.
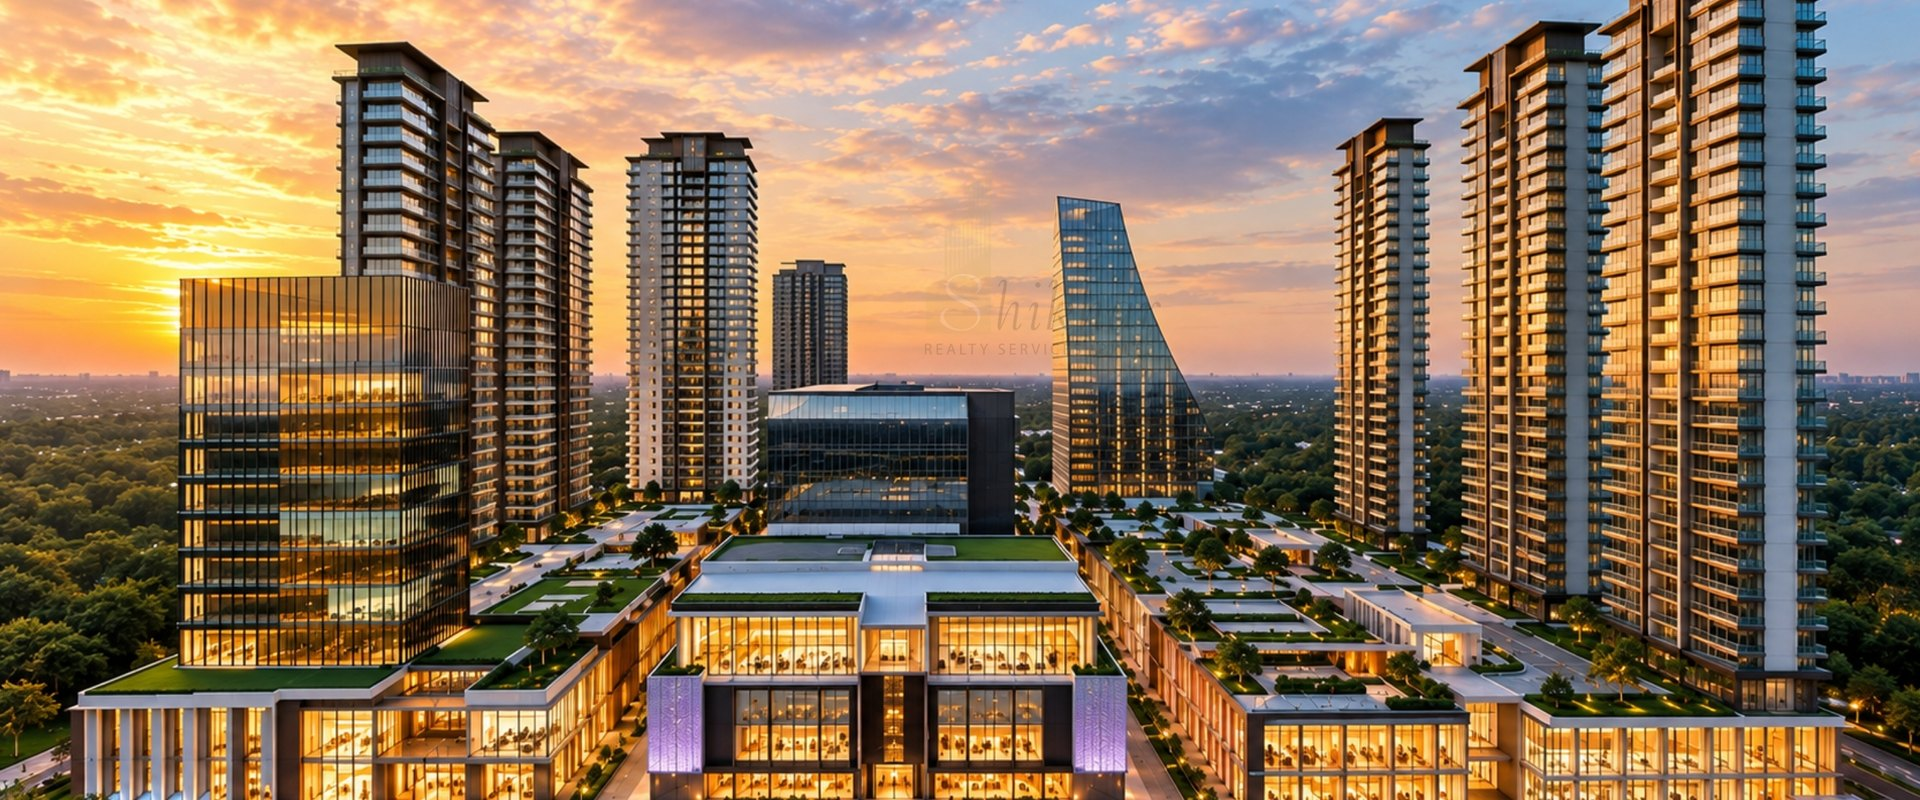
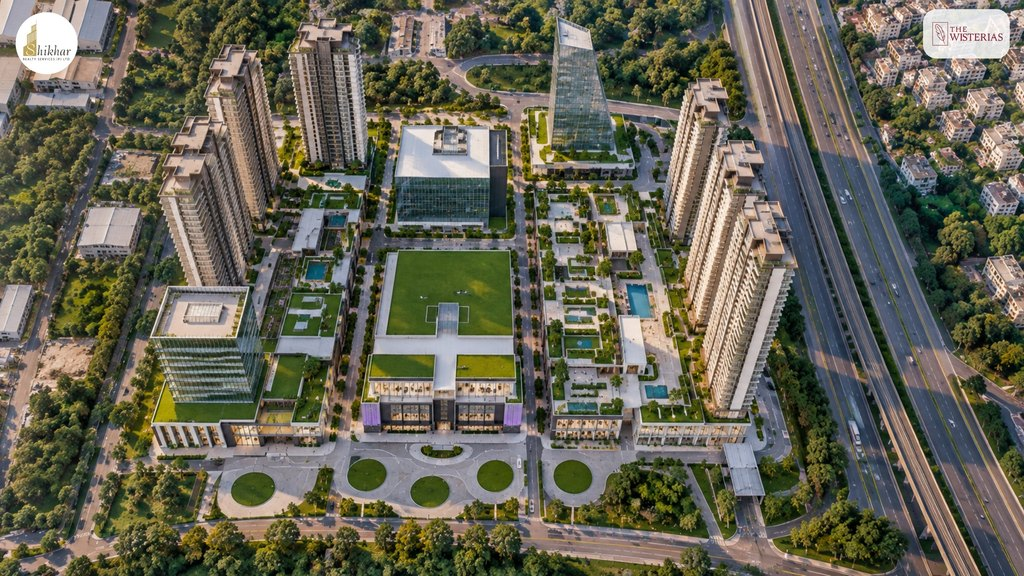
Located in Sector 27C on Main Mathura Road, The Wisterias is the residential component of the larger 12th Avenue development. The wider development is planned as a mixed-use ecosystem bringing together residences, offices, retail, food, entertainment, and hospitality. The official 12th Avenue website describes the residential offering as luxury 3- and 4-BHK residences within a 34-acre integrated ecosystem.
But the bigger question is not simply what the brochure promises.
The real question is whether the apartment planning, location, privacy, outdoor spaces, and overall environment make sense for someone actually planning to live there.
This RPS The Wisteria review looks at those details from a practical buyer’s perspective.
RPS The Wisteria Faridabad at a Glance
| Project | The Wisterias |
| Location | Sector 27C, Faridabad |
| Address | 12/6 Milestone, Main Mathura Road, NH-2 |
| Larger Development | 12th Avenue |
| Configuration | 3 & 4 BHK residences |
| Highlighted Apartment | Approximately 2,500 sq. ft. |
| Floor-to-Floor Height | Approximately 3.6 metres |
| Clubhouse | Approximately 35,000 sq. ft. |
| Larger Ecosystem | Approximately 34 acres |
| Apartment Planning | Four apartments to a core |
| Balcony Highlight | Approximately 6-ft-wide wraparound balconies |
The areas and dimensions mentioned above are approximate project-material figures and should be verified for the specific apartment before purchase. The official website also states that project information, layouts, specifications, amenities and distances are indicative and should be independently verified.
What Is RPS The Wisteria Faridabad?
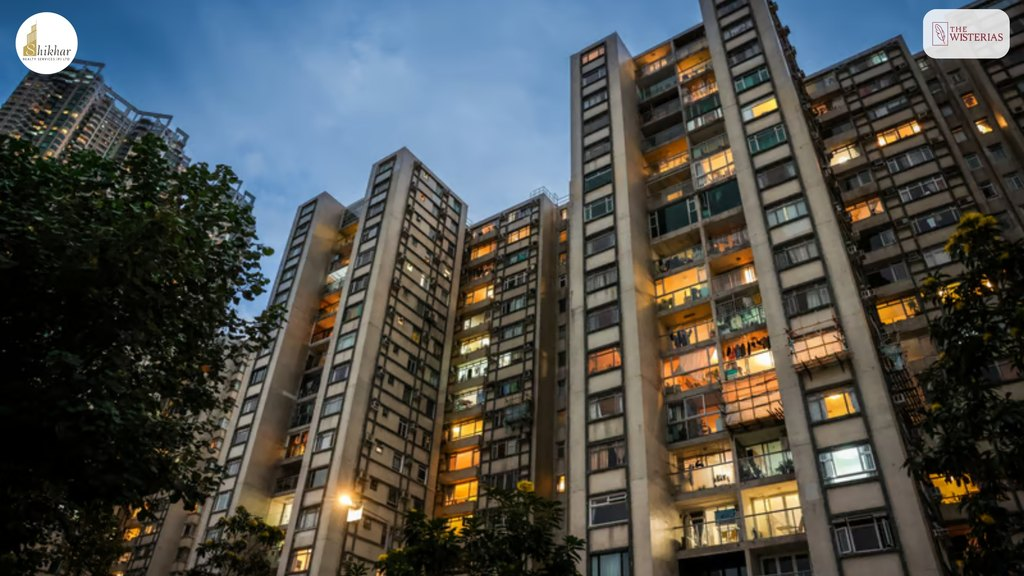
RPS The Wisteria Faridabad is positioned as a luxury residential development within 12th Avenue, rather than as a completely standalone apartment project.
This distinction is important.
The official 12th Avenue website presents the larger development as a 34-acre mixed-use destination incorporating commercial spaces, retail, F&B, entertainment, residences and hospitality.
For a homeowner, this means the surrounding environment is intended to play a larger role in daily life.
Instead of leaving the residential gates and immediately entering a conventional city environment, residents are planned to be part of a larger destination in which different functions are integrated into a single overall development.
That can appeal to buyers who respect convenience, dining, shopping and lifestyle options close to home.
At the same time, buyers should remember that mixed-use developments operate differently from purely residential communities. The exact tower position, views, access points and surrounding activity should therefore be checked during an actual site visit.
RPS The Wisteria Floor Plan: Layout, Space & Design
One of the more interesting aspects of The Wisterias floor plan is that the focus is not simply on apartment size.
The way the space is organized appears equally important.
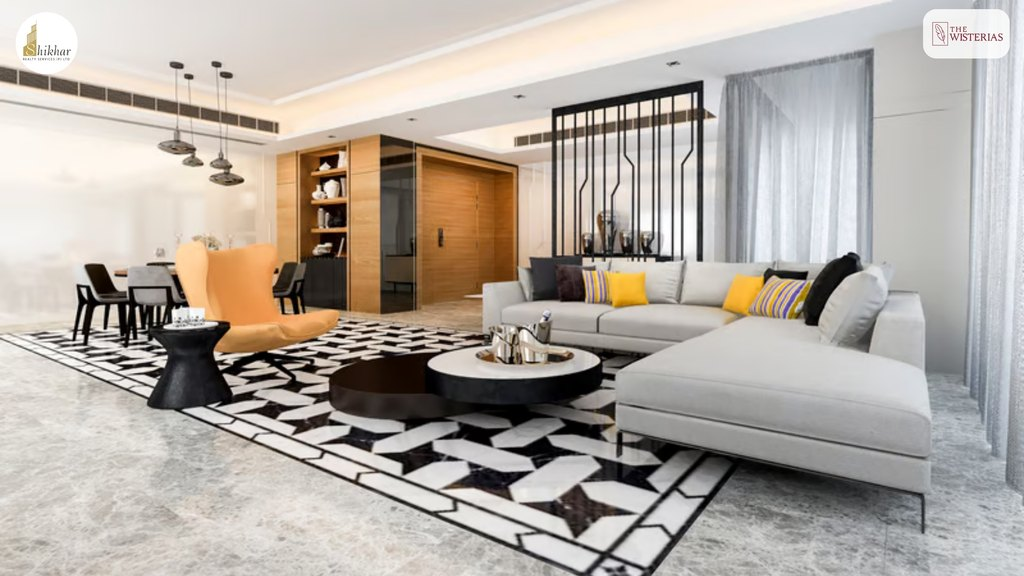
The highlighted apartment layout is approximately 2,500 sq. ft. and includes a private foyer, a large living and dining area, an extensive balcony, and a separate staff entrance. Project materials indicate the living and dining area at approximately 340 sq. ft.
That creates an important difference in how the home can be used.
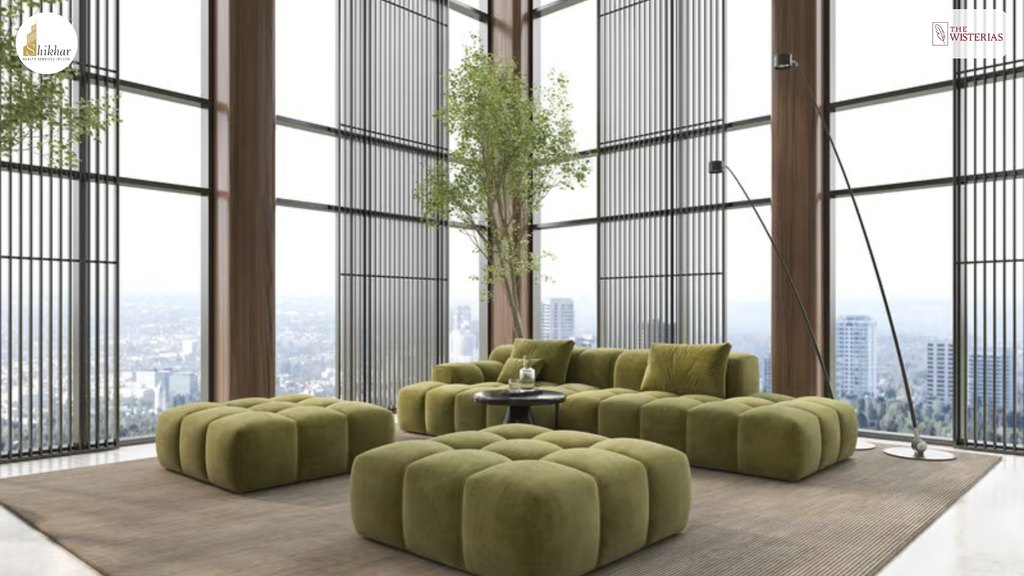
A large living room is not valuable merely because it looks impressive on a floor plan. It becomes useful when there is enough room for everyday family life, furniture, guests, celebrations, and movement without letting the space feel crowded.
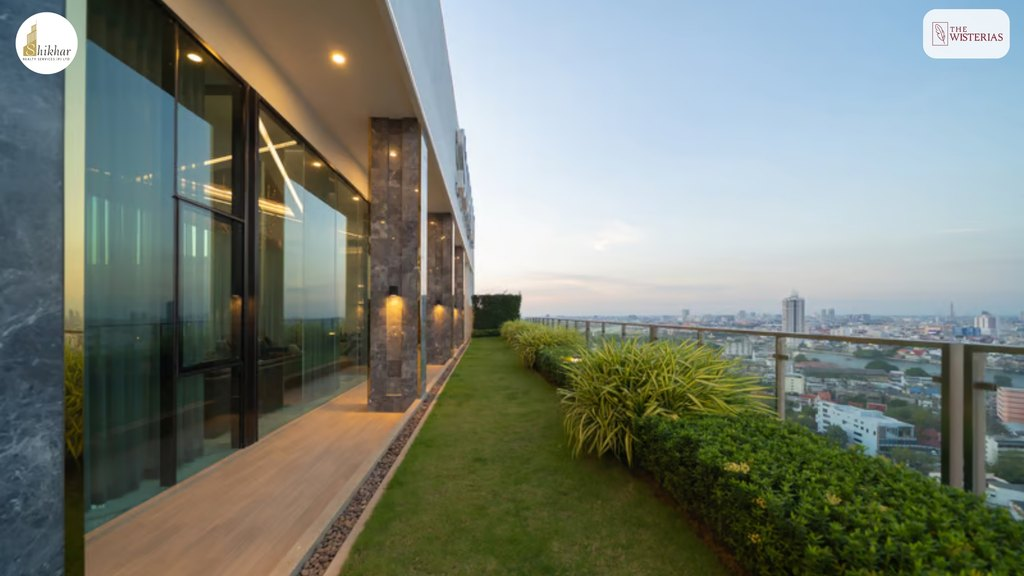
The layout also attempts to create a stronger relationship between indoor and outdoor areas. Instead of treating the balcony as an extra strip outside the living room, the overall planning gives outdoor space a more prominent role.
For families considering a larger residence, this can be one of the more meaningful aspects of the design.
The Wisterias 4 BHK: Private Foyer & Separate Staff Access
Privacy is one of the details that deserves attention in The Wisterias 4 BHK planning.
The apartment includes a private foyer before the main living environment. It creates a transition between the common circulation area and the home itself.
This may sound like a small architectural feature, but it can make a noticeable difference in everyday life.
The entrance does not immediately expose the living room to everyone entering the apartment. Guests, family members, and household staff can move through a more controlled entry zone.
The layout also provides a separate staff entrance.
For a larger luxury apartment, this may be particularly advantageous because household service movement does not necessarily need to overlap with the primary family entrance.
These are the kinds of details that are easy to overlook when comparing properties based solely on price per square foot.
The Wisterias Balcony: A Major Highlight of the Apartment
The balcony is arguably one of the strongest features of The Wisterias’ highlighted floor plan.
The project materials describe approximately 6-ft-wide wraparound balconies extending around 85 ft in the highlighted apartment.
That is substantially different from the narrow balconies found in many conventional apartments.
A balcony of this scale can become an extension of the home rather than simply a place to step outside for a few minutes.
It can work as a morning seating area, an evening space, a gardening zone or simply a place to enjoy open views.
The important point, however, is that the experience will depend on the apartment’s orientation, floor, surrounding views and final configuration.
So buyers should not evaluate balcony size only from the brochure. During a site visit, check its width, privacy, views, sunlight, and how easily it connects to the main living areas.
The Wisterias Main Bedroom & Luxury Suite
The main suite is another area where the apartment planning focuses on the experience of space.
The highlighted layout includes a main bedroom of approximately 12 × 15 ft and a large wraparound balcony connection. The project material also shows a walk-in closet leading towards the main bathroom, with the bathroom planned at approximately 15 × 6 ft.
The benefit of this arrangement is not simply the bedroom dimensions.
The bedroom, dressing area, bathroom, and balcony work as connected parts of the same private zone.
For buyers considering a luxury home, this kind of zoning can be more meaningful than simply adding extra rooms.
A main suite should feel separate from the busier family areas of the apartment, and the planning here attempts to create that distinction.
The Wisterias 3.6m Height, Windows & Natural Light
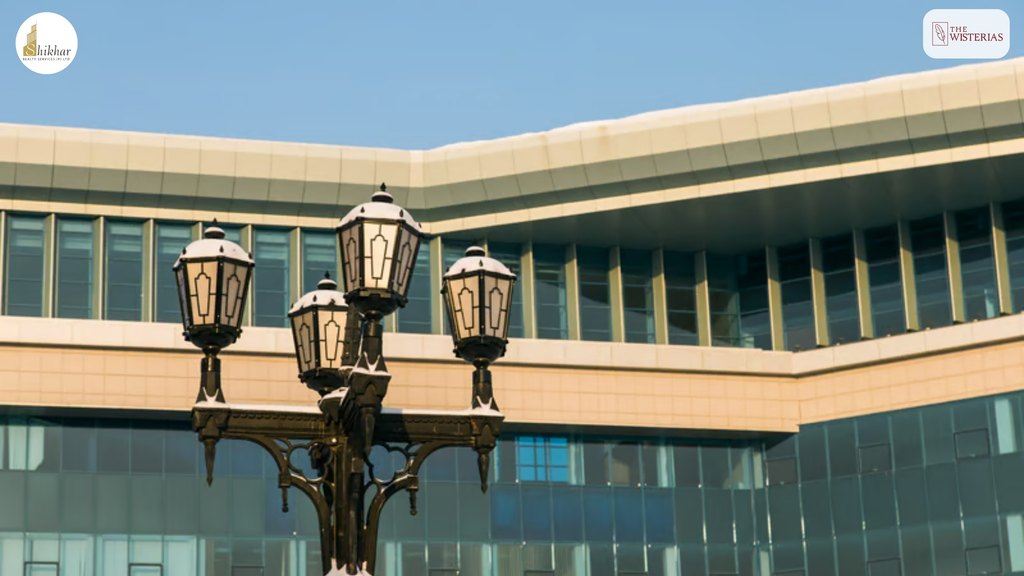
Another specification that deserves attention is the approximately 3.6-meter floor-to-floor height.
Height can influence how spacious an apartment feels.
When paired with larger aluminum doors and windows, the additional vertical volume may create a more open interior atmosphere.
Natural light is also important in large homes. A spacious apartment can still feel dull if the rooms do not receive enough daylight.
The project material emphasizes sunlight and ventilation, while the relevant apartment planning incorporates three-side-open characteristics and cross ventilation.
For buyers, however, this is something worth experiencing rather than simply reading about.
Visit the apartment at different times of the day. Look at how sunlight reaches the living room, bedrooms and balconies. Check whether neighboring buildings affect the view or ventilation.
The Wisterias Floor Plan & Three-Side-Open Apartment Design
The idea of three-side-open planning is particularly relevant when evaluating The Wisterias floor plan.
Open sides can improve the relationship between the apartment and its surroundings, perhaps supporting better airflow, daylight and broader views.
The project material also indicates that apartment-facing entrances are oriented towards the north, east and west in the relevant planning.
This is one of those features where the actual apartment matters.
Two apartments within the same project can provide very different experiences depending on their floor, orientation and surrounding buildings.
Therefore, buyers should always ask for the exact unit plan rather than evaluating the project solely through a representative layout.
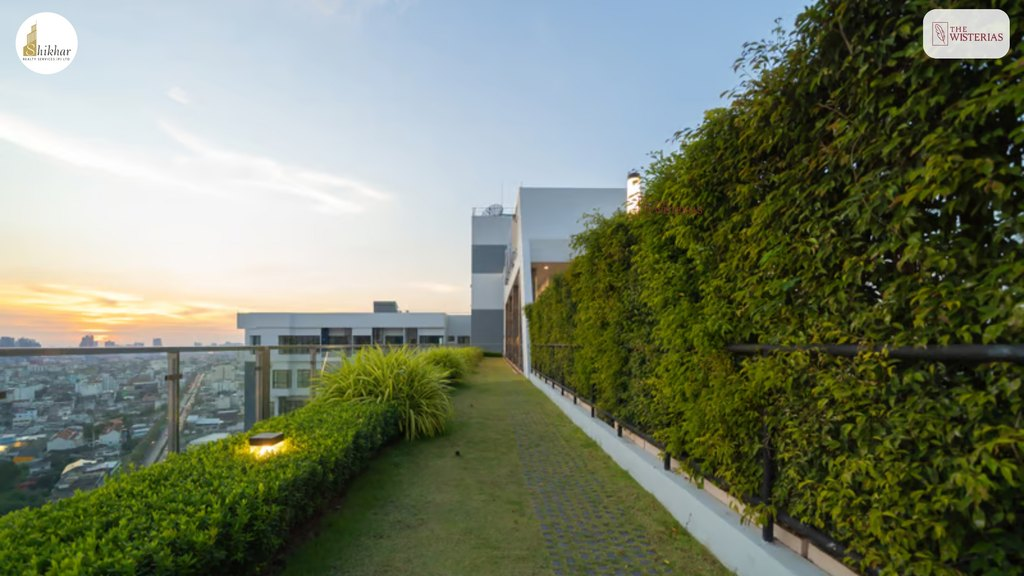
RPS The Wisteria Privacy: Four Apartments to a Core
Privacy becomes increasingly important as apartment sizes and ticket sizes increase.
The project material indicates four apartments to a core.
Compared with a heavily populated residential corridor, a smaller number of apartments sharing the same core can create a quieter, more controlled experience.
This works in conjunction with other planning elements, such as the private foyer and separate staff entrance.
The larger idea is that privacy should be built into apartment planning rather than treated as an afterthought.
For buyers, the practical check is simple: visit the floor, observe corridor movement and understand how lifts, entrances and service circulation actually work.
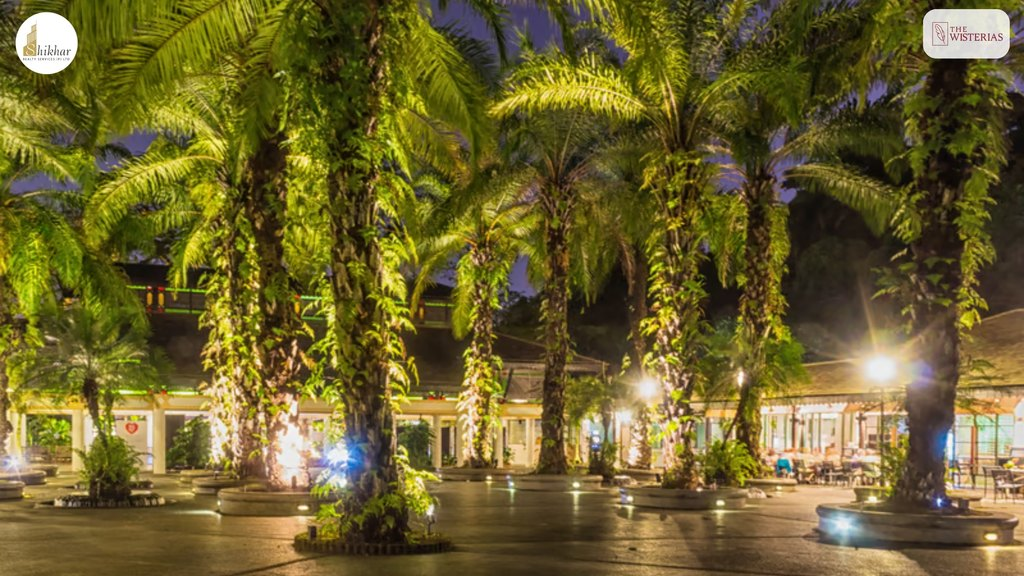
RPS 12th Avenue Faridabad: The Larger Lifestyle Advantage
The Wisterias becomes more interesting when viewed as part of RPS 12th Avenue Faridabad.
The official website describes 12th Avenue as a 34-acre mixed-use ecosystem incorporating Grade A offices, premium retail, F&B, entertainment, luxury residences and hospitality.
The Crosswalk, for example, is planned around retail, dining, entertainment and open-air lifestyle spaces within the same broader destination.
This can change the way residents experience the address.
For someone who enjoys having restaurants, shopping and leisure options nearby, the larger ecosystem can be a meaningful advantage.
For someone who prefers a completely quiet residential neighborhood with minimal commercial activity, the same characteristic may be more important to consider.
That is why lifestyle fit matters as much as specifications.
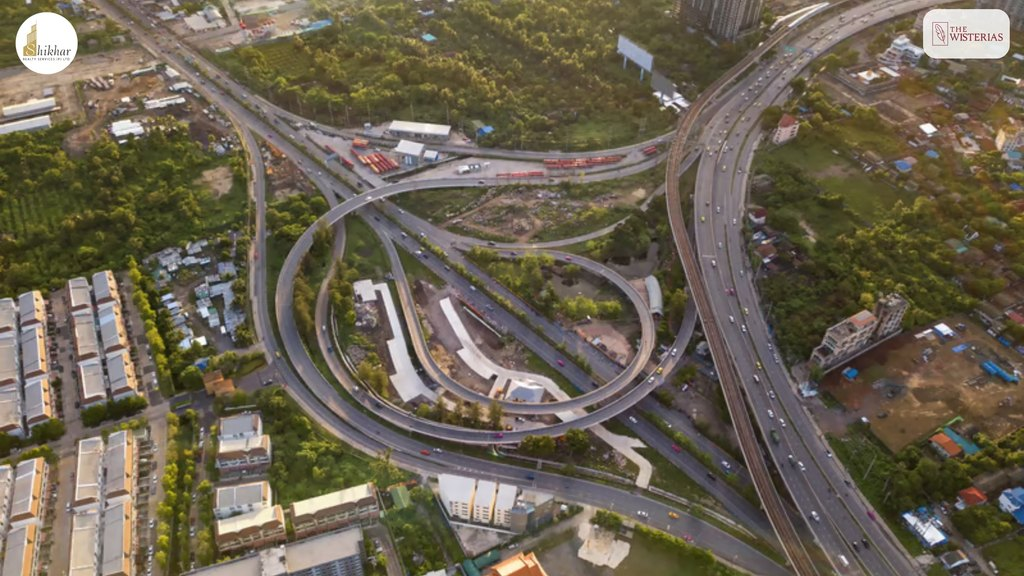
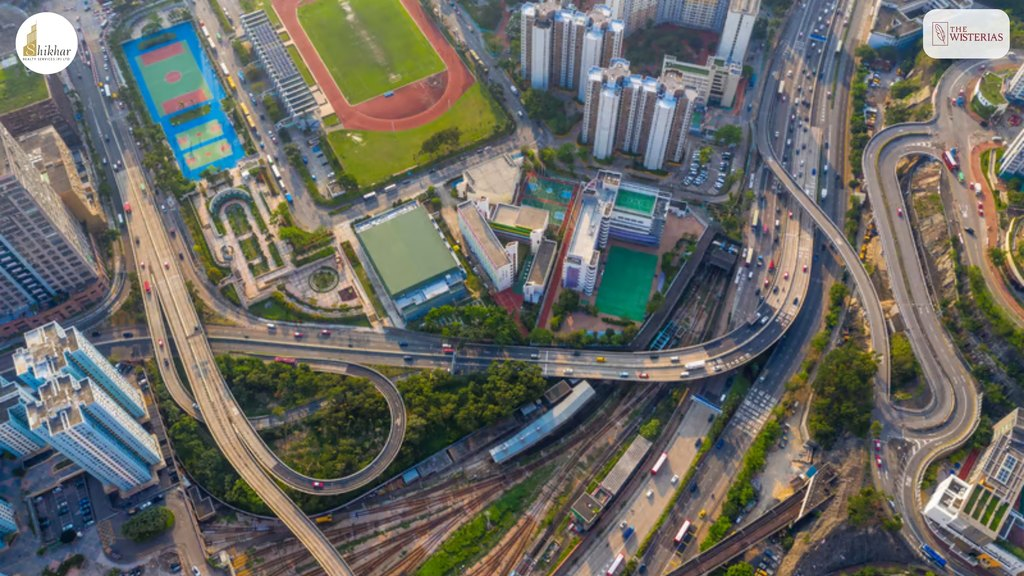
The Wisterias Location: Sector 27C Faridabad & Main Mathura Road
Location is one of the clearest strengths of The Wisterias.
The project is positioned at 12/6 Milestone, Main Mathura Road, NH-2, Sector 27C, Faridabad. Project material places the development at 0 km from the Delhi-Faridabad Toll.
The official 12th Avenue website also highlights its location along Main Mathura Road and its connection to the Delhi-Faridabad corridor.
For buyers who regularly travel between Faridabad and Delhi, this positioning can be significant.
However, it is important not to confuse location advantage with guaranteed travel time.
Traffic, route selection and time of day can dramatically change actual commute duration.
A serious buyer should test the route during their normal working hours before making a final decision.
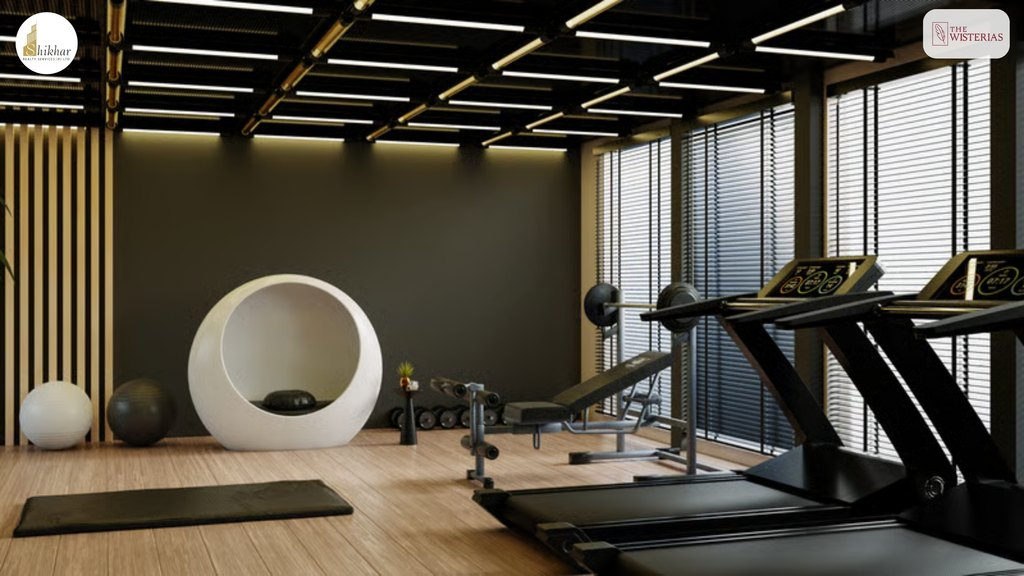
The Wisterias Amenities: Clubhouse, Wellness, Recreation & Dining
The amenities at The Wisterias are designed around more than basic fitness and recreation.
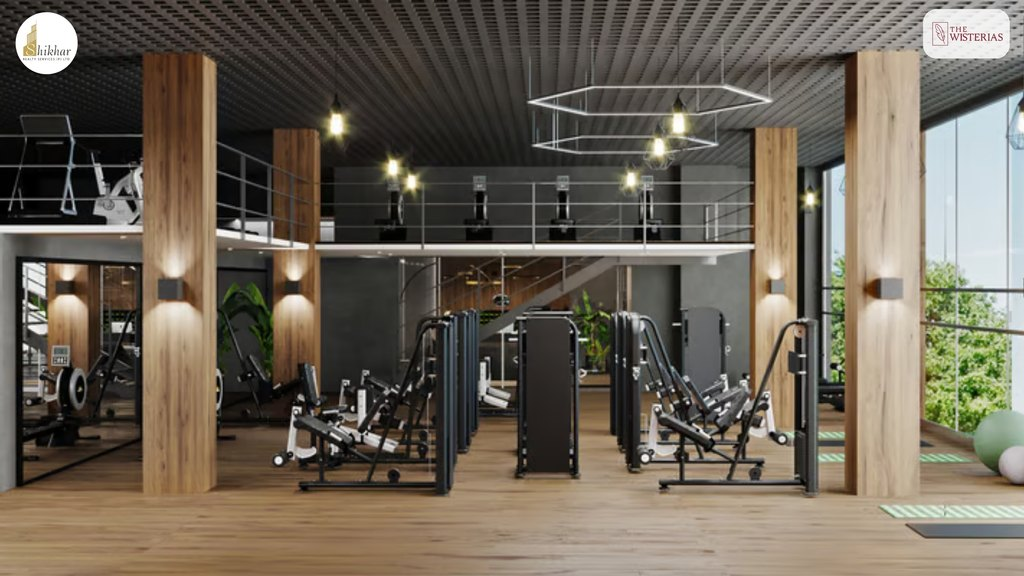
Project material lists facilities including a gym, library, foosball, snooker and billiards, golf simulator, Zumba, restaurant, coffee shop, table tennis, wellness room with steam and sauna, arcade games, AV room and ballroom.
The clubhouse is approximately 35,000 sq. ft. according to the project material.
For families, the value of such amenities depends less on the number of facilities and more on whether the ones they actually use are convenient and properly maintained.
A golf simulator may matter greatly to one buyer and not at all to another.
A wellness room may be more valuable to someone who regularly uses fitness and recovery facilities.
Therefore, buyers should focus on their lifestyle rather than simply counting amenities.
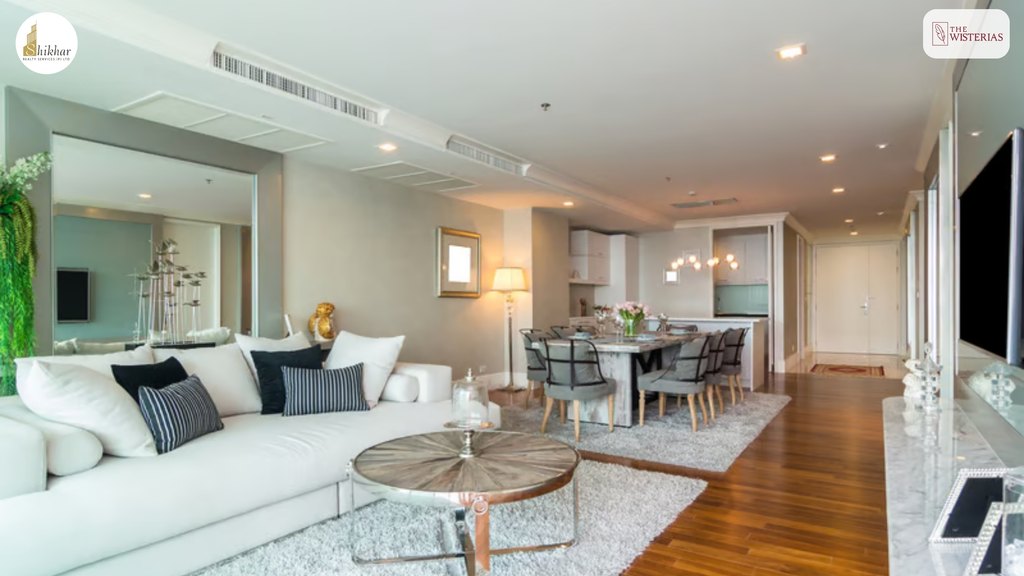
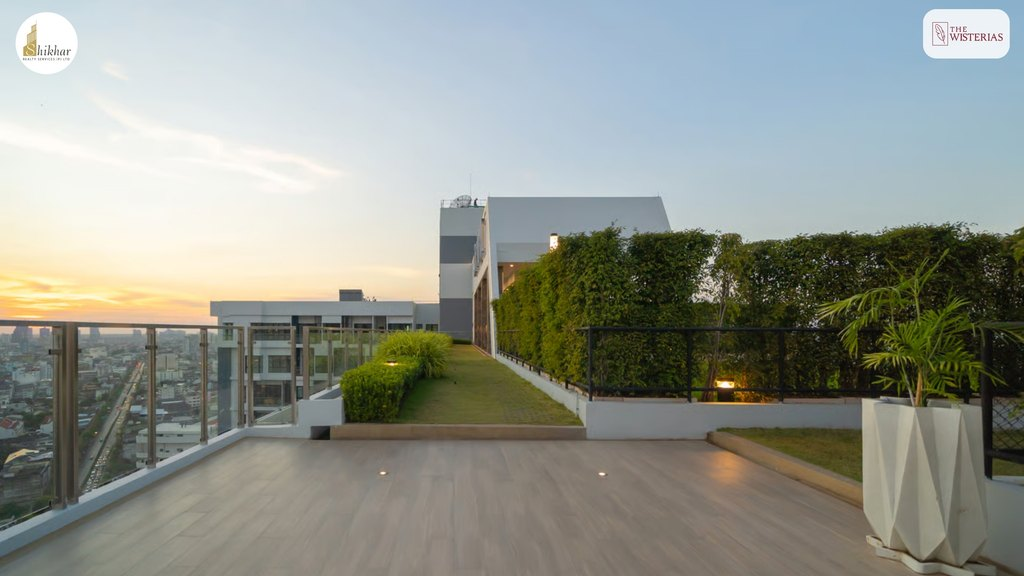
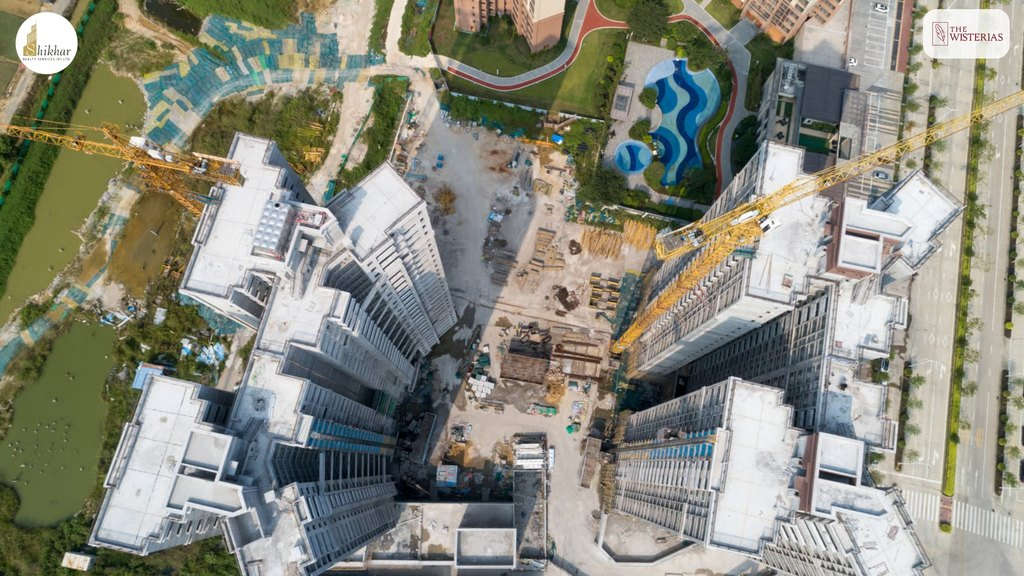
The Wisterias Faridabad: Green Spaces & Low-Density Planning
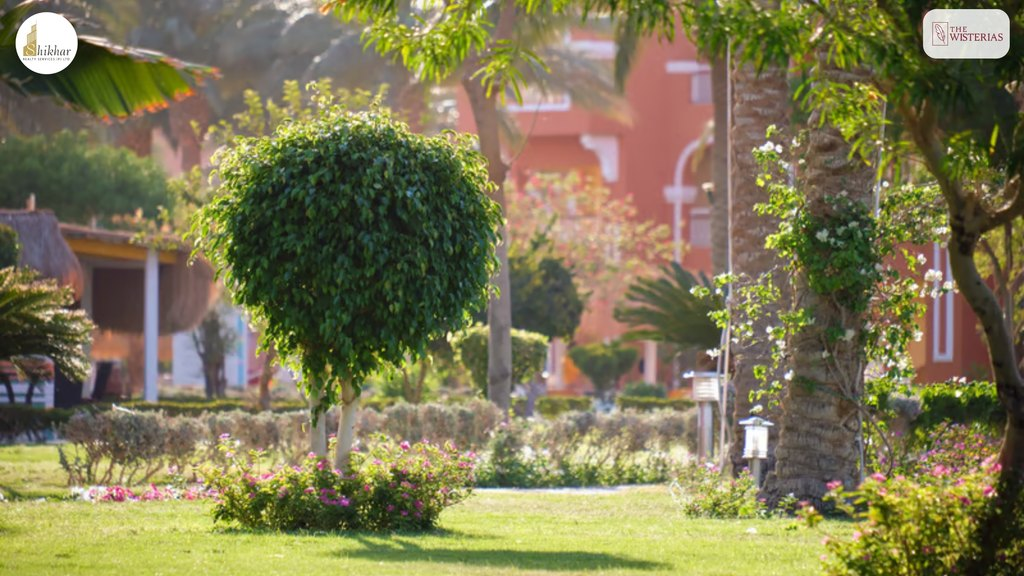
Another part of the project proposition stresses open, landscaped spaces.
The larger development includes an approximately 6-acre landscaped podium, while the project materials highlight low-density planning and abundant sunlight and ventilation.
The development is also presented as an IGBC Green Certified Development in the project material.
The idea behind such planning is plain: luxury living is not only about what exists inside the apartment.
The spaces between buildings, landscaped areas, pedestrian movement and overall openness can have a significant effect on how a development feels after several years of living there.
For buyers, this is worth checking on-site. Look beyond the apartment itself and observe the distance between buildings, landscaping, and walkways, as well as the overall sense of openness.
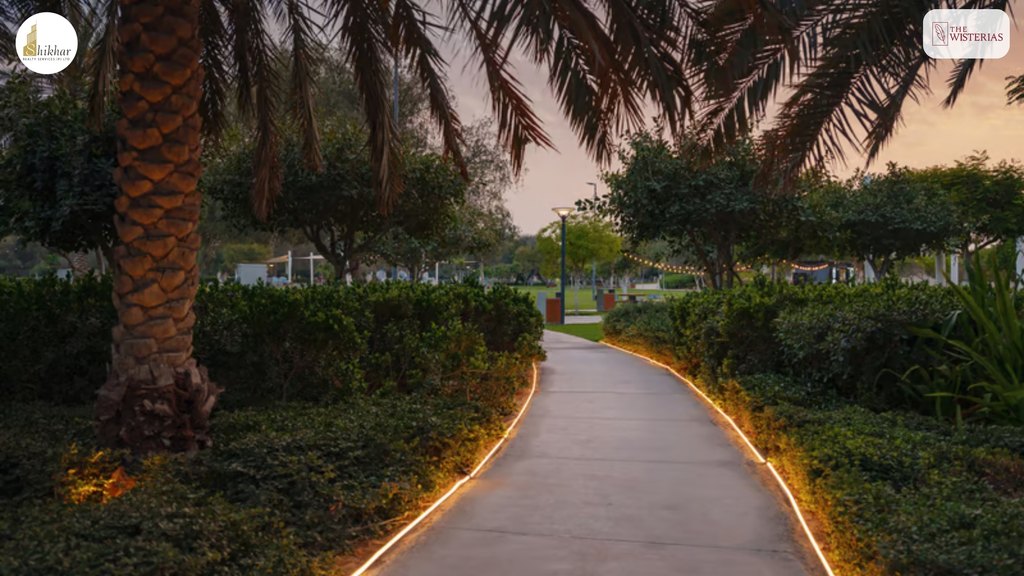
The Wisterias Faridabad Price: What Buyers Should Know
When searching for The Wisterias Faridabad price, buyers will find different figures online.
The problem is that a single headline price can be misleading.
The final acquisition cost can vary depending on the apartment, floor, orientation, payment structure, applicable charges, and other components.
Therefore, the safest way is to request the latest official cost sheet for the exact apartment being offered.
Then compare the complete cost rather than just the base price.
The official project disclaimer also advises buyers to independently verify project facts and rely on final executed agreements rather than treating website or marketing material as a binding commitment.
This is particularly important when comparing luxury properties because two apparently similar apartments may have very different total acquisition costs.
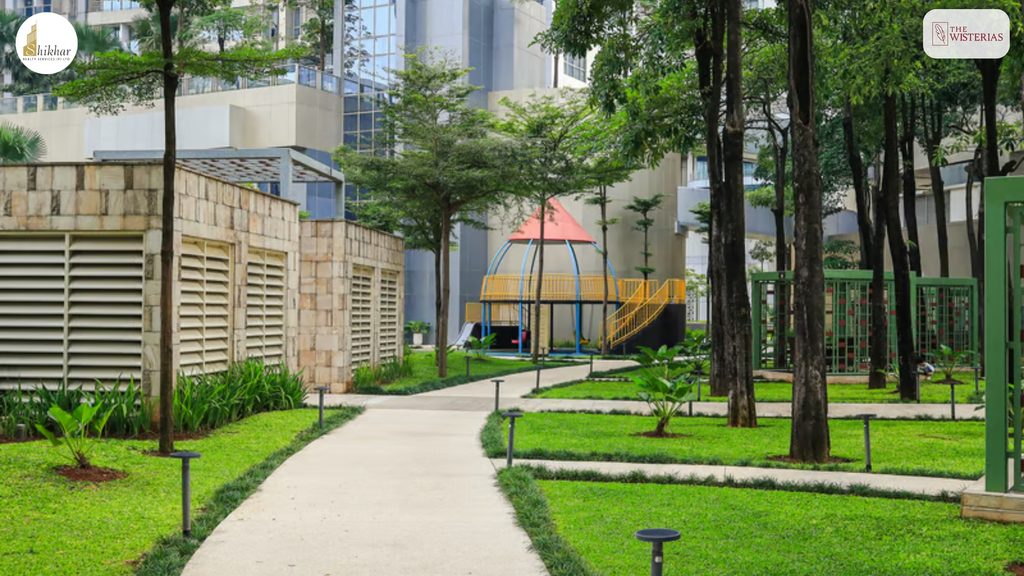
Who Should Consider RPS The Wisteria?
RPS The Wisteria is likely to appeal most to buyers who consider overall home quality rather than solely seeking the lowest price per square foot.
It may be particularly relevant for families who want larger common spaces, substantial balconies, greater privacy and a location that supports regular Delhi-Faridabad movement.
It can also suit buyers who appreciate being part of a wider lifestyle ecosystem rather than living in a completely standalone residential project.
At the same time, buyers whose primary concern is affordability should compare several alternatives.
A larger home only creates value when its additional space genuinely improves the way you live.
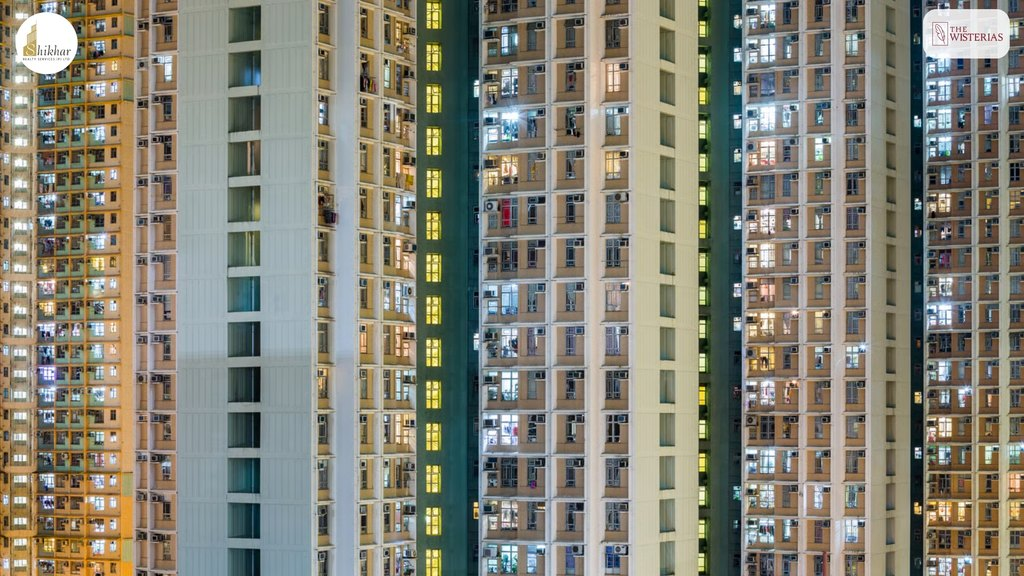
What to Check Before Buying The Wisterias Faridabad
A property brochure can introduce a project, but a site visit should help you decide whether the project actually works for your family.
Before booking, focus on these checks:
- Check the precise tower, apartment, floor, orientation, and view.
- Check the actual balcony size and privacy.
- Observe natural light and ventilation.
- Request the latest official cost sheet.
- Understand all applicable charges and payment terms.
- Verify the RERA registration applicable to the exact phase or tower.
- Ask which amenities are currently operational and which are planned.
- Review the final agreement and project documentation carefully.
The official website currently identifies Wisteria South as part of the project registered under HRERA-PKL-FBD-829-2026, while it lists The Wisteria North separately. Buyers should therefore confirm which phase or tower applies to the specific property being offered.
RPS The Wisteria Review: Our Take
The strongest part of RPS The Wisteria is not any single specification.
It is the way several planning decisions work together.
The private foyer adds a stronger sense of arrival. The separate staff entrance improves functional separation. The large wraparound balconies create a stronger connection with the outdoors. The three-sided design and focus on ventilation create a sense of openness.
Then there is the larger 12th Avenue ecosystem.
Together, these parts present a proposition that goes beyond merely offering a large 4 BHK apartment.
But that does not automatically make it the right property for everyone.
The exact apartment, floor, orientation, view, price, and surroundings might significantly change the experience.
So the best way to approach RPS’s review of The Wisteria is not to ask whether it is universally the best luxury project in Faridabad.
Ask whether it fits the way you want to live.
The Wisterias vs Other Luxury Apartments in Faridabad
When comparing The Wisterias with other luxury apartments in Faridabad, avoid basing your decision solely on apartment size or quoted price.
Instead, compare the complete life experience.
Look at how much usable living space you get, how private the entrance feels, the size and usability of balconies, the number of apartments sharing a core, the quality of the surrounding open spaces, the actual location and the lifestyle infrastructure around the property.
Also compare the complete cost of ownership.
A property that looks cheaper initially may not provide better value if the apartment is smaller, the outdoor space is limited, or the surrounding environment does not match your lifestyle.
Similarly, a more expensive home can make sense if its additional space and planning genuinely improve everyday life.
The right comparison is therefore not simply price versus price.
It is space, privacy, location, planning, amenities and total cost versus what you actually need.
Frequently Asked Questions About RPS The Wisteria
Where is The Wisterias Faridabad located?
The Wisterias is located at 12/6 Milestone, Main Mathura Road, NH-2, Sector 27C, Faridabad. The project is located 0 km from the Delhi-Faridabad Toll.
What is RPS The Wisteria?
RPS The Wisteria is a luxury residential offering within the larger 12th Avenue development in Sector 27C, Faridabad. The official website describes The Wisterias as luxury 3- and 4-BHK residences.
What is the highlighted apartment size at The Wisterias?
The project material presents an approximately 2,500-sq.-ft. apartment layout. Buyers should verify the exact area and configuration of the specific unit being offered.
What is special about The Wisterias floor plan?
The highlighted layout includes a private foyer, approximately 340 sq. ft. living and dining area, extensive wraparound balconies, a separate staff entrance, and a main suite with balcony connectivity.
How large are the balconies at The Wisterias?
The project material describes approximately 6-ft-wide wraparound balconies extending around 85 ft in the highlighted apartment layout.
What amenities are available at The Wisterias?
The project material lists facilities including a gym, library, Zumba, foosball, snooker and billiards, golf simulator, restaurant, coffee shop, table tennis, wellness room with steam and sauna, arcade games, AV room and ballroom.
Is The Wisterias well connected to Delhi?
The project is positioned on Main Mathura Road near the Delhi-Faridabad Toll. Actual commute times will depend on traffic, route and time of day, so buyers should test their regular commute before purchasing.
What is The Wisterias Faridabad price?
The final price should be confirmed from the latest official cost sheet for the specific apartment. Pricing can vary according to unit, floor, orientation, and applicable charges.
Is The Wisterias part of 12th Avenue?
Yes. The Wisterias forms the residential component of the larger 12th Avenue development, which brings together residential, commercial, retail, entertainment and hospitality components.
What should I check before buying The Wisterias?
Check the exact apartment and tower, floor, orientation, view, apartment area, complete cost, applicable charges, payment schedule, project approvals, amenities and final agreement documents. The official disclaimer recommends independently verifying project information before making a purchase decision.
Final Thoughts on The Wisterias Faridabad
A luxury home is not defined by the number of features listed in a brochure. What matters more is how those features come together to shape the everyday experience. In the case of The Wisterias Faridabad, the appeal goes beyond the apartment’s size or the list of amenities. The private arrival experience, generous balconies, ample living spaces, privacy-focused planning, and connection to the larger 12th Avenue ecosystem collectively give the project a distinctive residential character.
The location adds another important advantage, especially for buyers whose daily routine involves traveling between Faridabad and Delhi. Being positioned on Main Mathura Road near the Delhi-Faridabad Toll gives the project a strong connectivity proposition. At the same time, the larger 12th Avenue development adds retail, dining, entertainment, and other lifestyle options around the residential environment.
However, the final decision should always come down to how well the property fits your own requirements. Before committing, take the time to visit the apartment, experience the living spaces, step onto the balcony, assess the views and understand the actual surroundings. It is equally important to verify the exact apartment, floor, orientation, total cost, applicable charges, and relevant project documentation rather than relying solely on headline specifications.
Ultimately, The Wisterias Faridabad should not be judged simply by how impressive its brochure looks. A better measure is whether its space, location, privacy, planning and overall lifestyle offering genuinely make sense for you and your family. That is what turns a luxury apartment from an attractive property on paper into a home.
Related Reading
If you are comparing luxury residential projects in Faridabad, you can also explore our detailed Grace Resilviaa Review – 3 BHK and the Luxury of Private Living.
Grace Resilviaa Review – 3 BHK and the Luxury of Private Living
Official Project Information
For the latest information about 12th Avenue and The Wisterias, including current project information and official updates:
Visit the Official 12th Avenue Website
Looking to know more about RPS The Wisteria? Get in touch with Shikhar Realty Services for property details, availability, pricing, and assistance with your purchase decision.
📞 Call: +91 72909 08111
🌐 Website: shikharrealty.in