Buying a home is a big decision for every family. A good home should offer enough space, a comfortable layout, and a location that makes daily life easier.
Today, many homebuyers in Faridabad want more than a regular apartment. They look for larger rooms, a separate work area, outdoor space, and useful facilities within the project.
The Icon by Bhumika Realty brings these features together in Sector 27A, Main Mathura Road, Faridabad.
The project offers luxury 3 BHK apartments with a study and a servant room. It also features wraparound balconies, modern apartment layouts, and planned facilities such as a clubhouse and swimming pool.
In this blog, we will cover the homes, amenities, location, floor plans, price details, and other important information about The Icon Faridabad.
The Icon by Bhumika Realty: Project Overview
The Icon is a residential project by Bhumika Realty in Sector 27A, Faridabad.
The overall development covers around five acres. It includes high-rise residences designed for families who want more space and comfort.
The project also focuses on privacy and practical home layouts. Each apartment includes separate areas for family time, work, and rest.
Bentel Associates International is the principal architect named in the project presentation.
The Icon Faridabad Project Highlights
| Project Details | Information |
|---|---|
| Project Name | The Icon |
| Developer | Bhumika Realty |
| Location | Sector 27A, Main Mathura Road, Faridabad |
| Property Type | Luxury 3 BHK Apartments |
| Apartment Layout | 3 BHK + Study + Servant Room |
| Total Apartments | 88, as advertised |
| Apartments per Floor | 4 |
| Balcony Design | 180° Wraparound Balconies |
| Architect | Bentel Associates International |
| Planned Amenities | Clubhouse, Swimming Pool and Other Lifestyle Facilities |
| RERA Number | HRERA-PKL-FBD-793-2025 |
These details give buyers a quick idea of what the project offers.
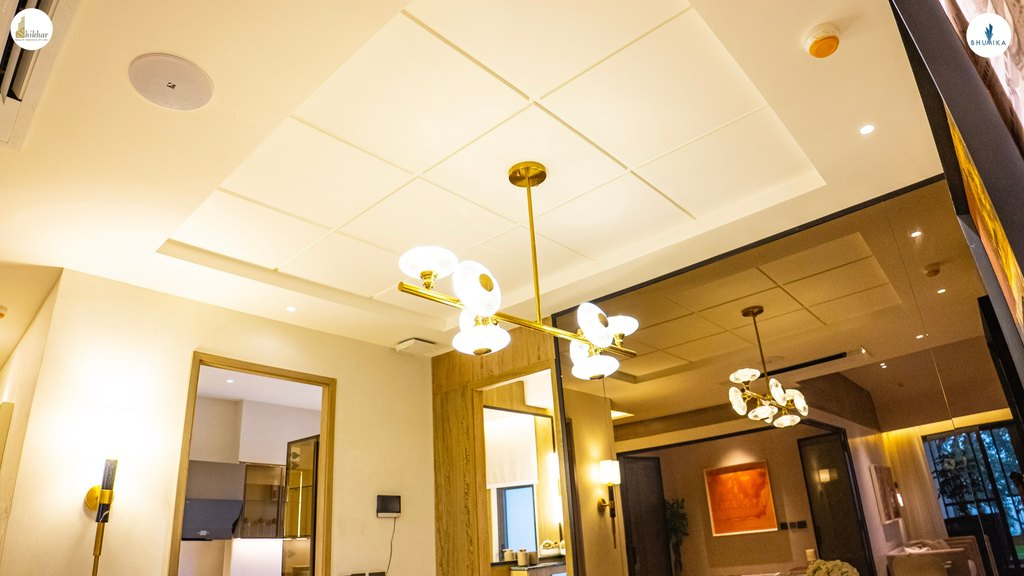
Luxury 3 BHK Apartments at The Icon Faridabad
The Icon offers spacious 3 BHK homes with two additional rooms.
The study provides a separate space for work or learning. Meanwhile, the servant room adds convenience for families who need domestic help.
This layout allows family members to enjoy their own space while staying connected through the main living areas.
Spacious Living and Dining Area
The living room is one of the most important parts of any home.
It is where families relax, spend time together, and welcome guests.
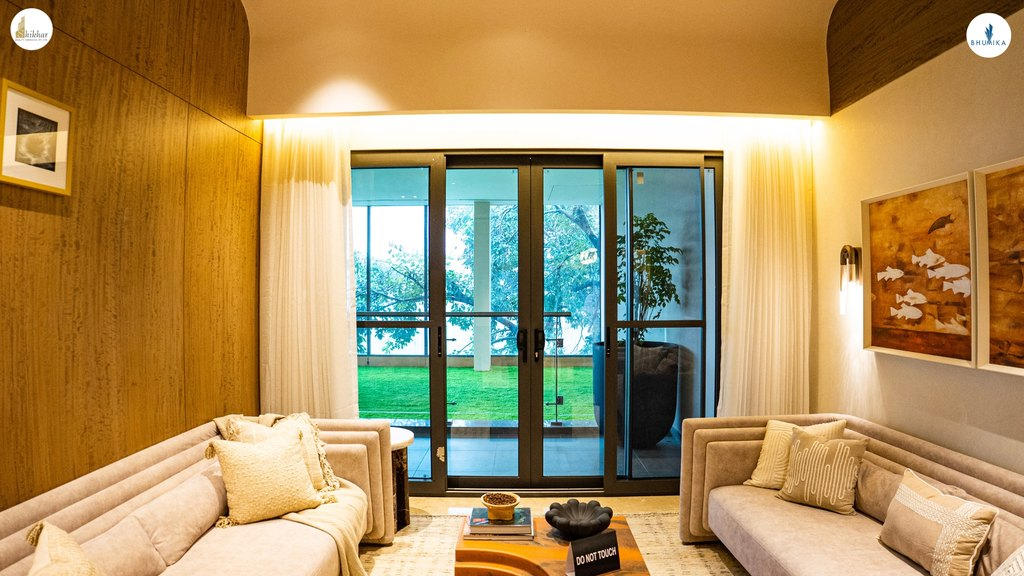
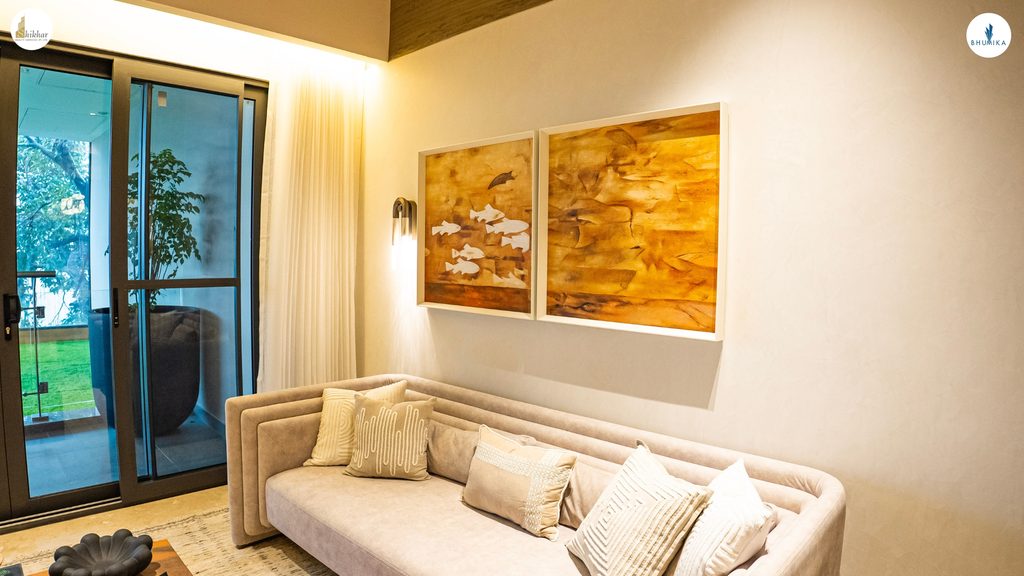
At The Icon, the living and dining areas are connected. This makes it easier to plan the seating and dining space.
You can arrange the furniture according to your needs and create a comfortable setting for family gatherings.
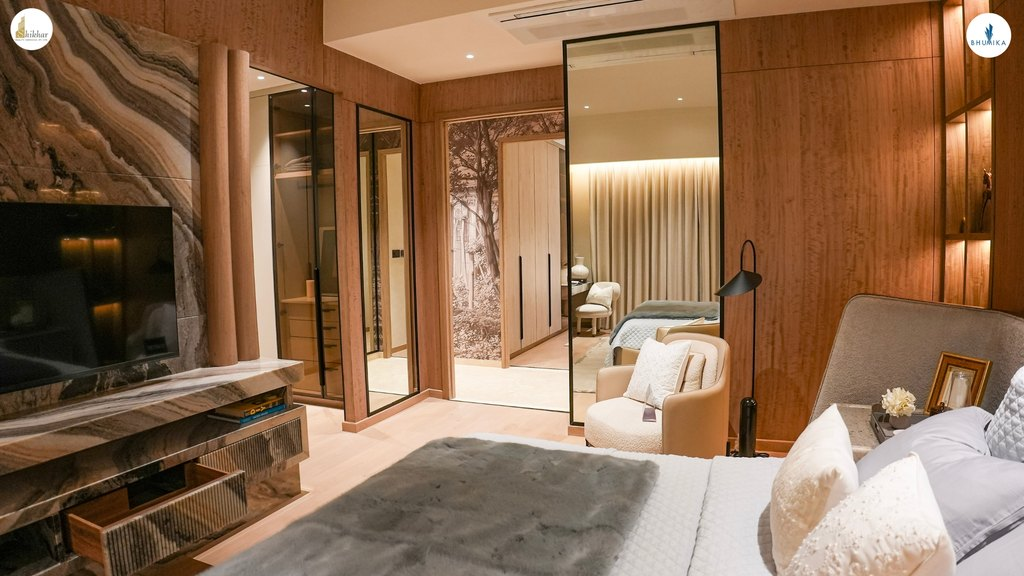
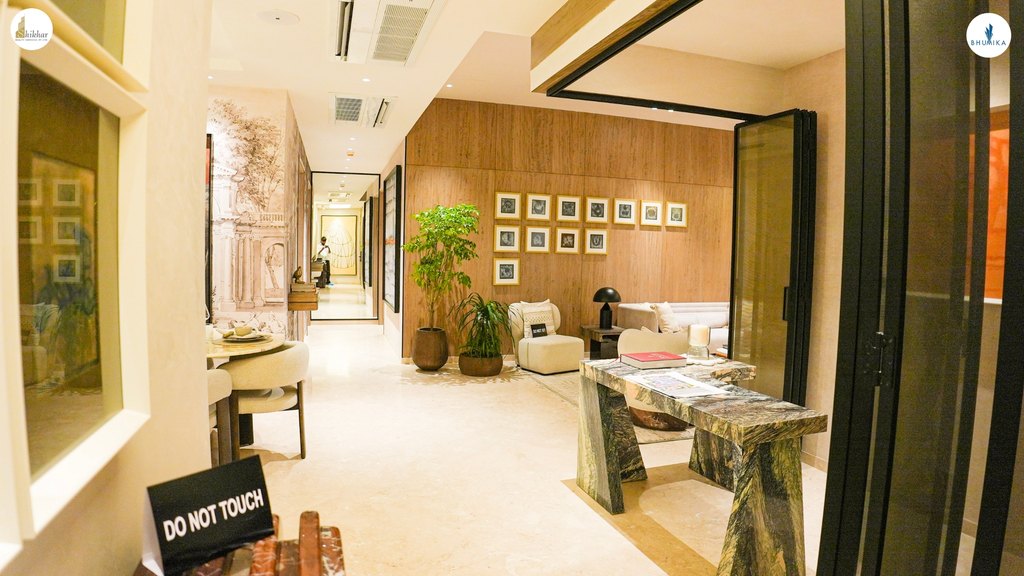
The sample flat also helps buyers understand the room size and layout before making a decision.
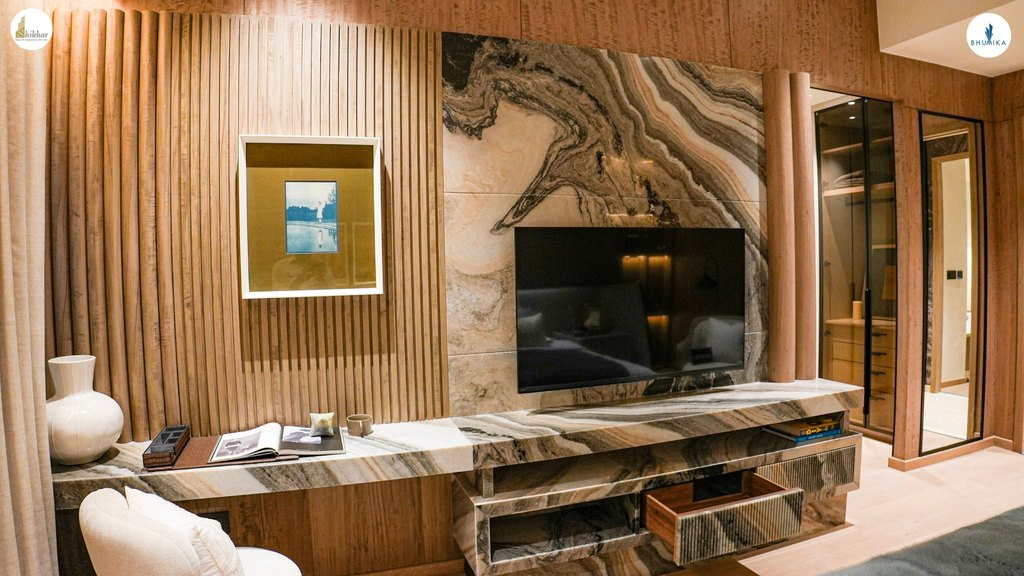
Three Comfortable Bedrooms
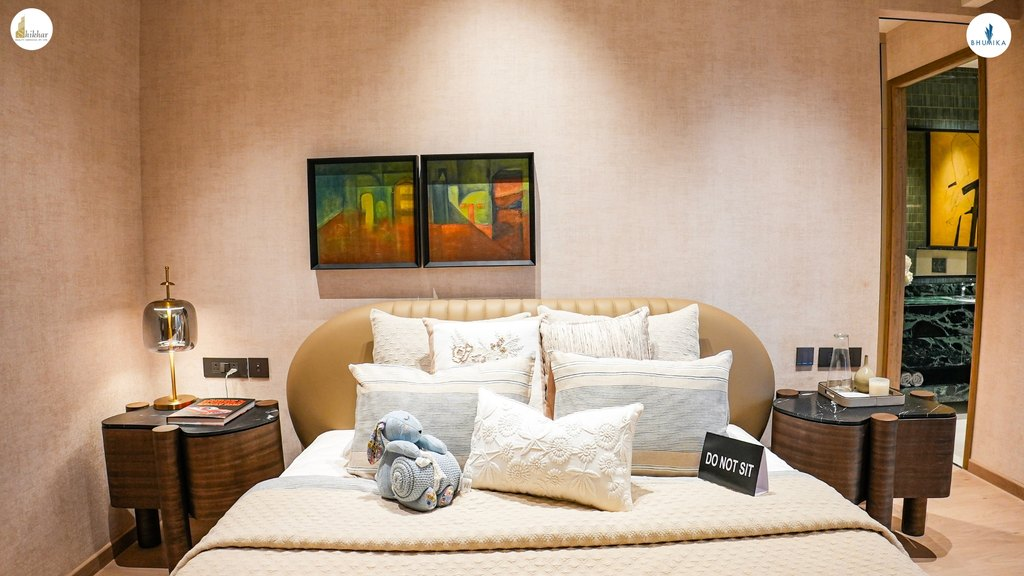
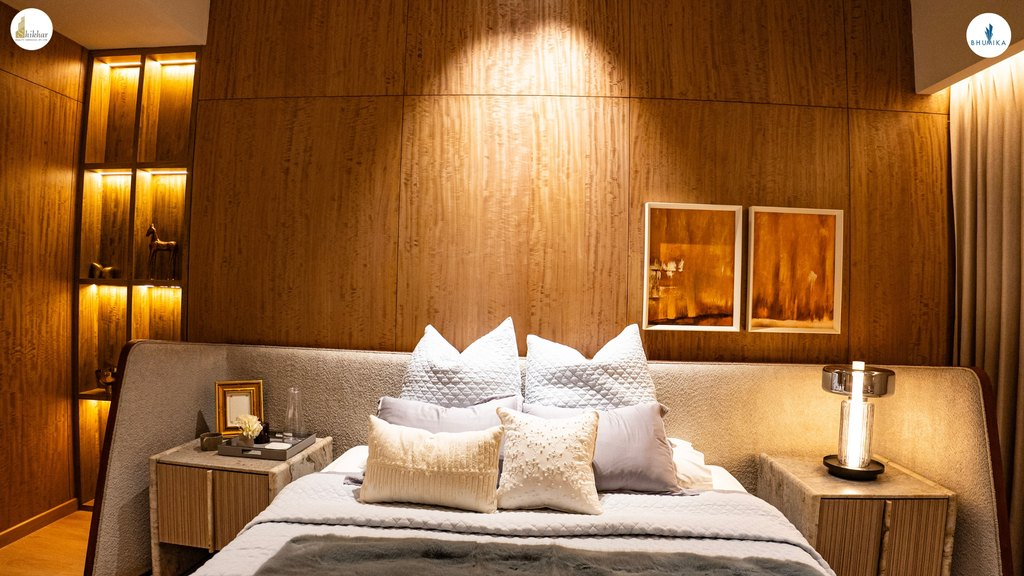
The apartments include three bedrooms for family members.
Each room can serve a different purpose. For example, parents can use the main bedroom, while children or guests can use the other rooms.
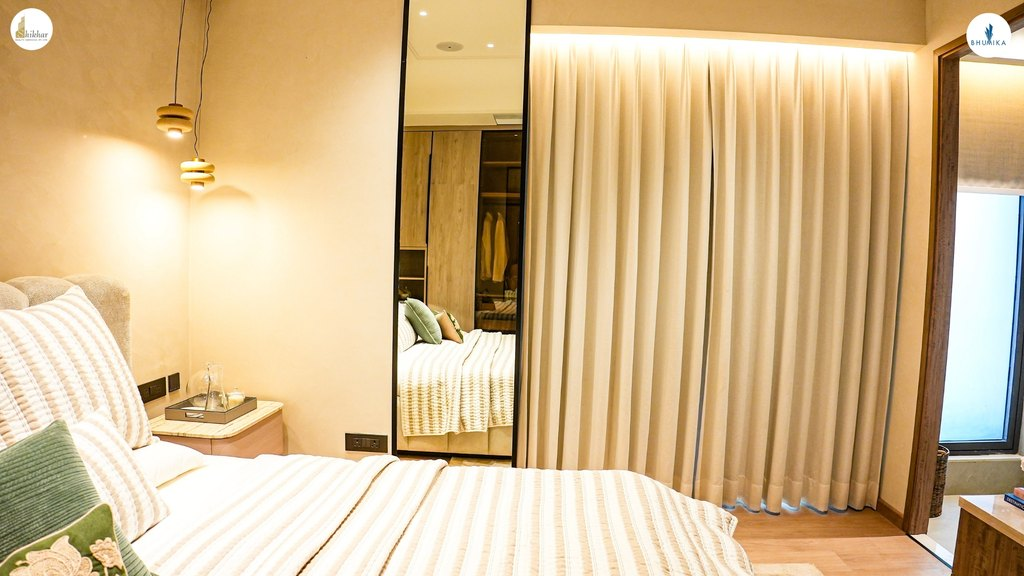
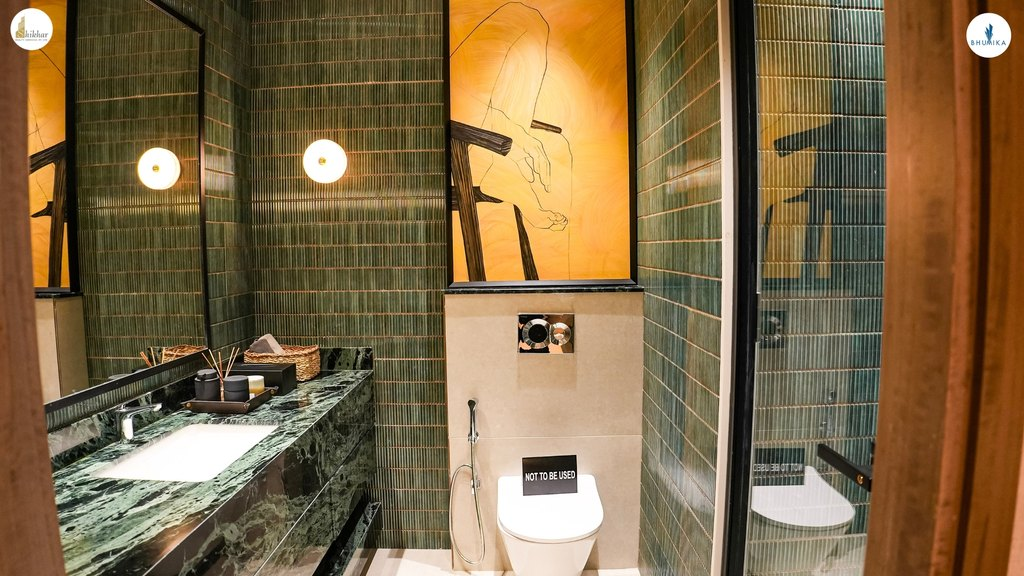
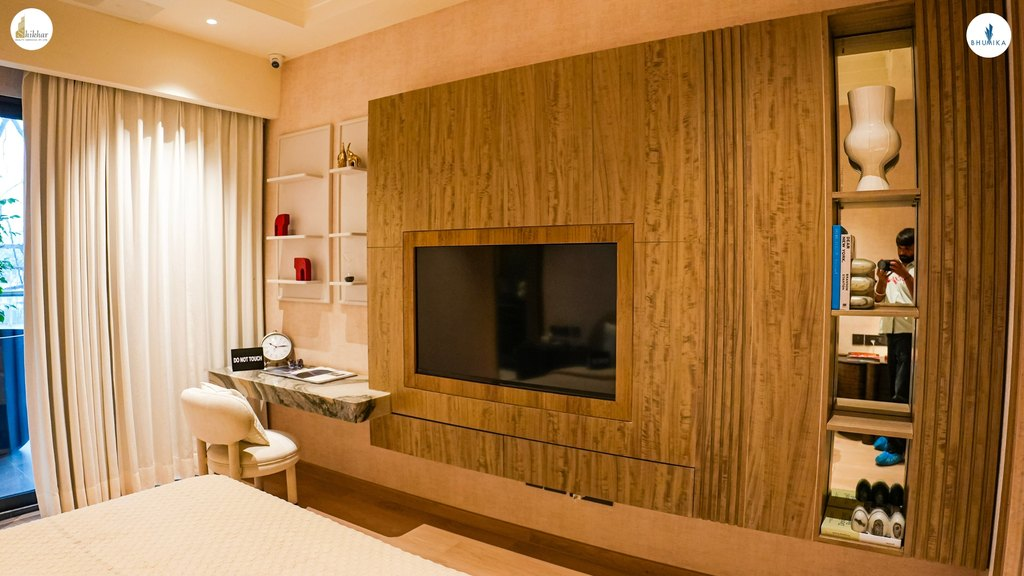
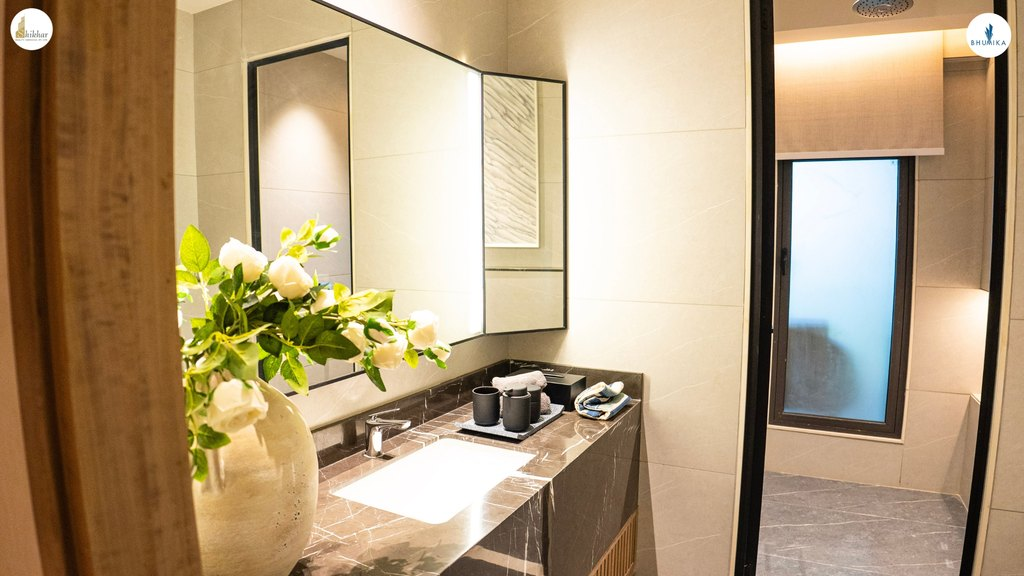
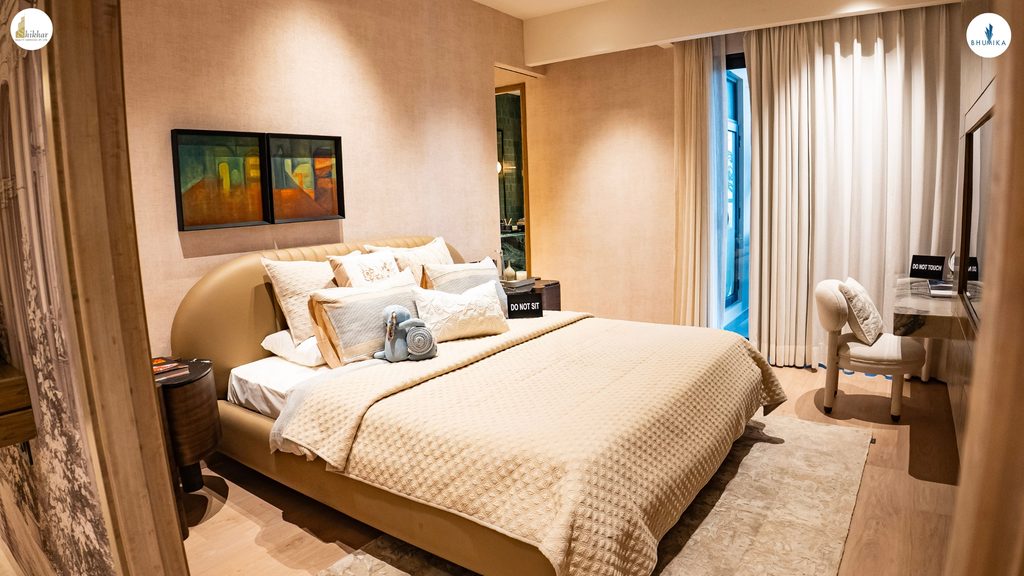
The sample flat also features a bedroom with wooden flooring, a dresser area, and an attached bathroom with a separate shower.
However, buyers should check the final list of fittings and finishes included in their apartment.
Separate Study Room
The study is a useful part of the apartment.
It can work as a home office, a reading room, or a study area for children.
For families with working professionals, this extra room helps keep work separate from personal life.
Also, the room can serve a different purpose as family needs change over time.
Dedicated Servant Room
The apartment also includes a separate servant room.
This space can be useful for families who need domestic help.
As a result, homeowners do not need to use one of the main bedrooms for this purpose.
The Icon Faridabad Floor Plans and Privacy
A good floor plan makes a home easier to use.
It helps family members move comfortably between rooms and gives each space a clear purpose.
The Icon’s residential layout shows four apartments on each floor.
This arrangement allows buyers to understand the position of each home and the shared areas outside the apartments.
Well-Planned Rooms
The apartments include separate spaces for different daily activities.
The living room and dining area are for family time. The bedrooms offer personal space, while the study provides a quiet workplace.
The balcony adds an outdoor area where residents can relax.
Together, these features make the layout useful for modern family living.
Apartment Location and Views
Every apartment may offer a different view and amount of sunlight.
The floor, direction, and nearby buildings can affect these details.
Therefore, buyers should check the floor plan and position of their selected apartment before booking.
180° Wraparound Balconies at The Icon Faridabad
The Icon offers a 180-degree wraparound balcony design.
This is one of the main features of its residential offering.
The balcony extends along the exterior of the apartment and provides residents with more outdoor space, depending on the selected layout.
Families can use this area for seating, plants, or simply enjoying fresh air.
More Space to Relax
A balcony can become a favorite part of the home.
You can enjoy morning tea, spend time with family, or relax after a busy day.
In addition, outdoor furniture and plants can help create a comfortable setting, subject to building rules.
Natural Light and Fresh Air
Balcony placement can also affect the natural light entering the home.
However, sunlight, views, and airflow depend on the apartment’s direction and surroundings.
Buyers should check these details for the unit they plan to purchase.
The Icon by Bhumika Realty Location: Sector 27A, Faridabad
Location plays an important role when choosing a home.
The Icon is located on Main Mathura Road in Sector 27A, Faridabad.
This road connects different parts of Faridabad with Delhi and nearby areas.
As a result, the location may suit families who travel regularly for work, education, or other needs.
Main Mathura Road Connectivity
Main Mathura Road is one of Faridabad’s important roads.
It connects the city with Delhi and provides access to other local roads.
Residents can use this route for daily travel.
However, travel time will depend on traffic and the destination.
NHPC Chowk Metro Station
NHPC Chowk Metro Station is on the Delhi Metro Violet Line.
The station is among the nearby transport options mentioned in the project details.
For people who prefer metro travel, this can be a useful option.
Buyers should check the actual distance and route from the project.
Schools, Hospitals and Daily Needs
Sector 27A is part of an established area of Faridabad.
The surrounding neighborhood offers access to schools, healthcare services, shops, and other daily facilities.
Families can explore these options based on their needs.
Explore More Property Projects in Faridabad
Faridabad offers different types of property options, including homes, commercial spaces, and industrial developments.
The city’s road network and growing infrastructure are also important for people exploring property opportunities.
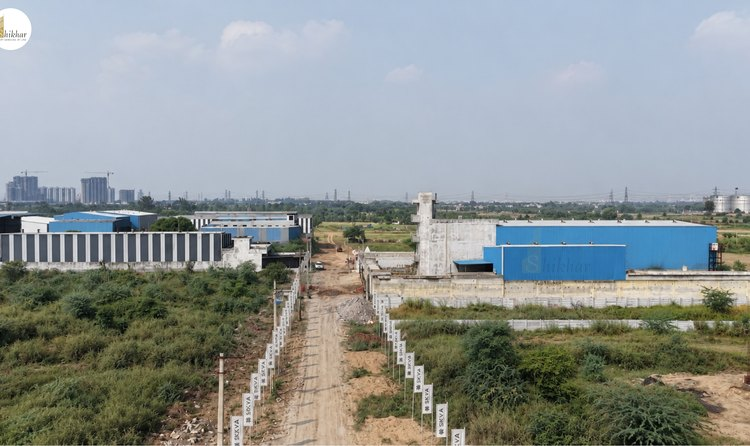
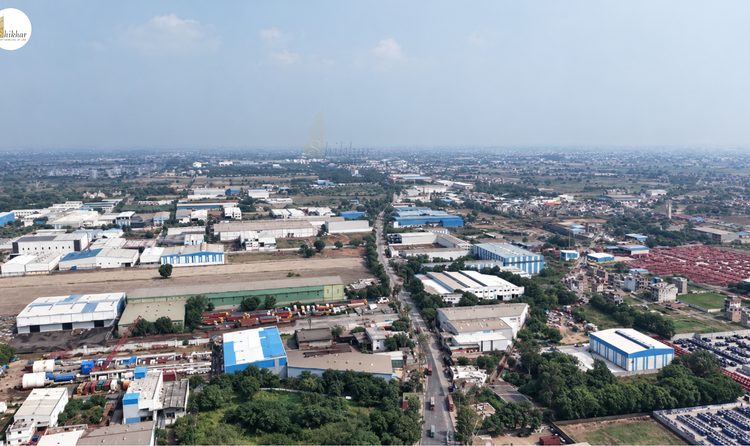
For more information about industrial property in the city, read our blog on SKYA Faridabad Industrial Town.
This article covers a separate industrial development and provides more information about Faridabad’s property market.
The Icon Faridabad Amenities and Facilities
A home is not only about the apartment. The facilities within the project can also make daily life more enjoyable.
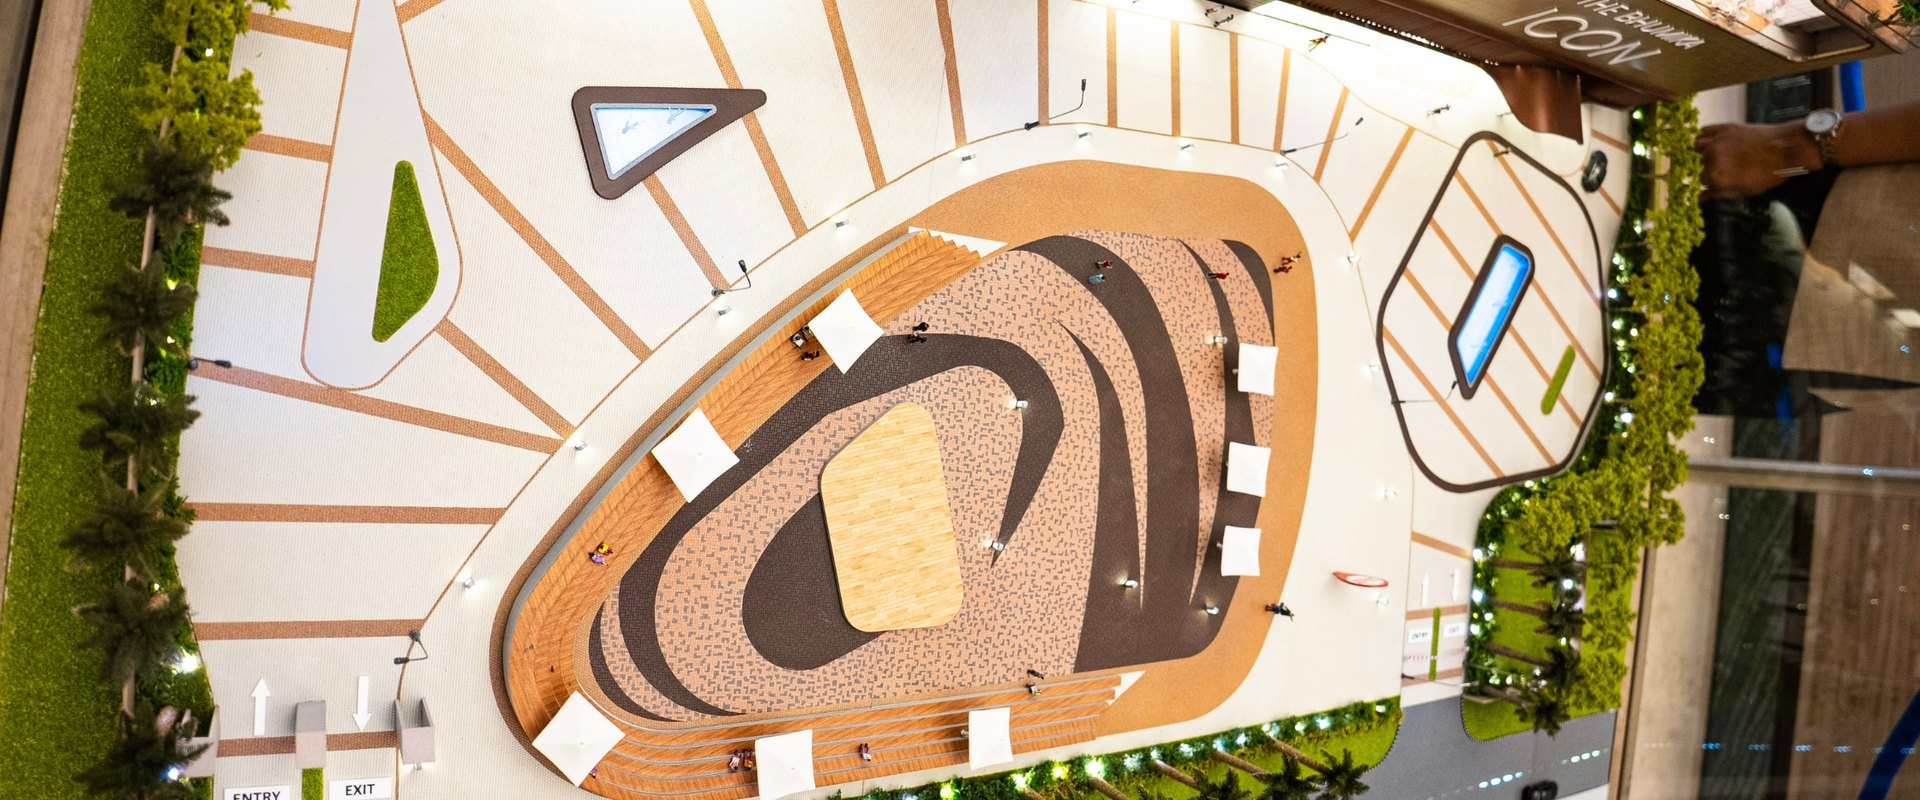
The Icon’s residential plans include a clubhouse, swimming pool, and other lifestyle facilities.
These shared spaces give residents more options for spending their free time.
Residents’ Clubhouse
The planned clubhouse provides a common space for residents.
Families may use the facilities for leisure activities and social gatherings, depending on the final approved plans.
It can also provide a place to spend time outside the apartment.
Swimming Pool
The project also highlights a swimming pool.
For residents who enjoy swimming, this can be a useful recreational facility.
However, buyers should confirm the final pool design, access rules, and opening timeline.
Fitness and Wellness Facilities
The project presentation also mentions lifestyle and wellness facilities.
These may offer more options for exercise and recreation.
Buyers should check the latest approved amenity list for exact details.
Modern Architecture at The Icon Faridabad
The Icon features a modern high-rise design.
Bentel Associates International is the architect named in the project presentation.
The design brings together apartments, common areas, and outdoor balcony spaces.
The wraparound balconies also add a distinctive look to the building.
Inside the apartments, the layout focuses on comfortable rooms and practical spaces.
Buyers can visit the sample flat and review the approved plans to better understand the design.
The Icon Faridabad 3 BHK Price and Payment Plan
Price is one of the main factors when buying a home.
The residential sales presentation mentions a basic selling price of ₹14,000 per sq. ft. under the construction-linked payment plan, after the stated discount.
However, this price comes from the supplied brochure. It may not be the current selling price.
The brochure also mentions a 35-35-30 payment option. Its printed price figures do not fully align, so buyers should request a new written quotation.
Total Apartment Cost
The basic price is not always the final amount a buyer pays.
Other charges may include taxes, registration costs, location charges, and other amounts listed in the agreement.
Therefore, buyers should ask for a complete cost sheet before booking.
Construction-Linked Payment Plan
Under this plan, buyers generally pay installments as construction reaches certain stages.
This helps them understand when different payments may become due.
However, the exact schedule will depend on the agreement.
Current Price and Availability
Apartment prices and availability may change.
For the latest details, buyers can contact Shikhar Realty Services to request the latest apartment options and pricing information.
The Icon by Bhumika Realty RERA Registration
The project material lists the following Haryana RERA number:
HRERA-PKL-FBD-793-2025
Buyers should check the official RERA website to review the project’s latest details.
They can also check the approved plans, registered timeline, and other available documents.
Official Website: https://haryanarera.gov.in/
This step helps buyers understand the project before making a purchase.
The Icon Faridabad: Features and Benefits for Homebuyers
The Icon offers several features that can be useful for families looking for a larger home.
| Feature | Benefit |
|---|---|
| 3 BHK Apartments | Separate bedrooms for family members |
| Study Room | Space for office work or learning |
| Servant Room | Extra space for domestic help |
| Wraparound Balconies | Outdoor area for relaxation |
| Four Apartments per Floor | Clear floor layout |
| Main Mathura Road Location | Access to an important city road |
| Nearby Metro Station | Another travel option |
| Clubhouse | Planned space for leisure activities |
| Swimming Pool | Planned recreational facility |
These features give families more choices when planning how to use their home.
The Icon Faridabad for Families and Property Buyers
The Icon may appeal to families who want larger apartments in Faridabad.
The extra study and servant room offer more flexibility. Meanwhile, the balcony provides space for outdoor activities.
The location may also be useful for people who regularly travel along Main Mathura Road.
For buyers planning a long-term property purchase, the total cost, maintenance charges, and construction progress are also important.
Property prices and future returns depend on market conditions. Therefore, buyers should make decisions based on their budget and personal needs.
Important Details Before Booking at The Icon Faridabad
Buying a home requires proper planning.
First, buyers should review the apartment layout and room sizes.
Next, they should request a complete cost sheet detailing all applicable charges.
They should also check the latest construction progress, RERA details, and possession terms.
In addition, visiting the sample flat can help them understand the rooms and overall design.
Some sample-flat interiors may differ from the final apartment specifications. Therefore, buyers should confirm the included fittings and finishes.
Frequently Asked Questions About The Icon by Bhumika Realty
1. Where is The Icon by Bhumika Realty located?
The Icon is located in Sector 27A, Main Mathura Road, Faridabad, Haryana.
2. What type of apartments does The Icon Faridabad offer?
The project offers luxury 3 BHK residences with a study and servant room.
3. How many apartments are planned at The Icon?
The project material advertises 88 residential apartments, with four homes per floor.
4. Does The Icon Faridabad have wraparound balconies?
Yes. The project highlights 180-degree wraparound balconies. The exact size and design depend on the selected apartment.
5. What amenities are planned at The Icon Faridabad?
The residential presentation highlights a clubhouse, swimming pool, and other lifestyle facilities.
6. What is the price of a 3 BHK apartment at The Icon?
The supplied brochure mentions a construction-linked basic selling price of ₹14,000 per sq. ft. Current pricing and additional charges should be confirmed.
7. Is The Icon by Bhumika Realty RERA registered?
The project material lists RERA number HRERA-PKL-FBD-793-2025. Buyers should verify the details on the official Haryana RERA website.
8. Is there a metro station near The Icon Faridabad?
NHPC Chowk Metro Station on the Delhi Metro Violet Line is a nearby transport option.
9. Does The Icon have a separate study room?
Yes. The apartment configuration includes a dedicated study along with three bedrooms.
10. How can I arrange a site visit to The Icon Faridabad?
You can contact Shikhar Realty Services to inquire about sample flat visits, available apartments, and current prices.
Explore The Icon Faridabad with Shikhar Realty Services
Shikhar Realty Services helps homebuyers explore residential properties across Faridabad.
Our team can assist with apartment details, available options, current prices, and sample-flat visit enquiries.
📞 +91 72909 08111
Location: Faridabad, Haryana
Find a home that matches your space, comfort, and lifestyle needs.
Project details, prices, availability, amenities, and timelines may change. Buyers should confirm the latest information with the developer and relevant authorities before making a purchase.