There was a time when retirement meant moving to a smaller house, returning to one’s hometown, or simply continuing to live in the family home. Today, people have more choices. Some want to stay close to their children, while others prefer a home where they can enjoy their own routine, meet people, and have enough space for family visits.
This change is creating interest in a different kind of housing.
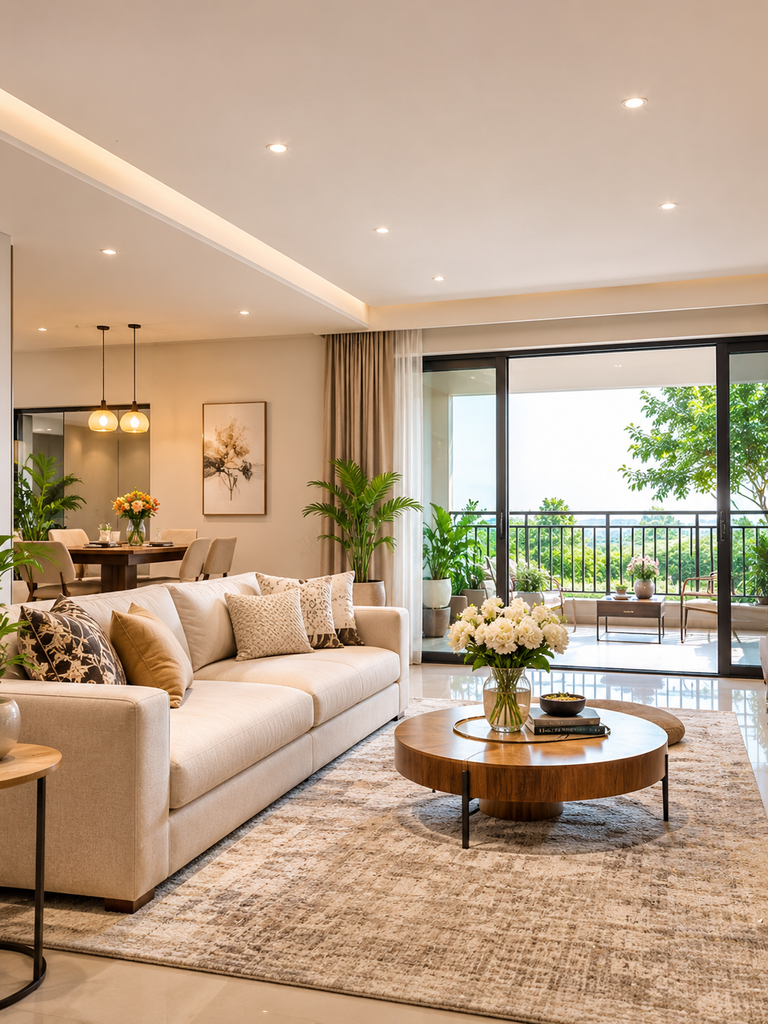
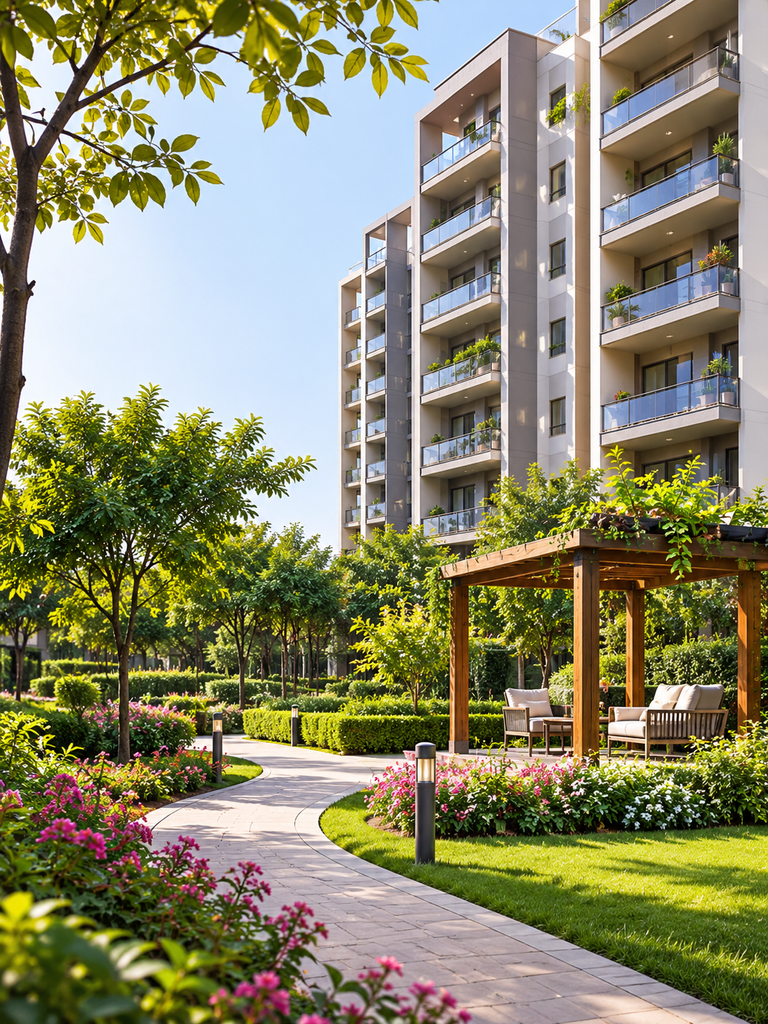
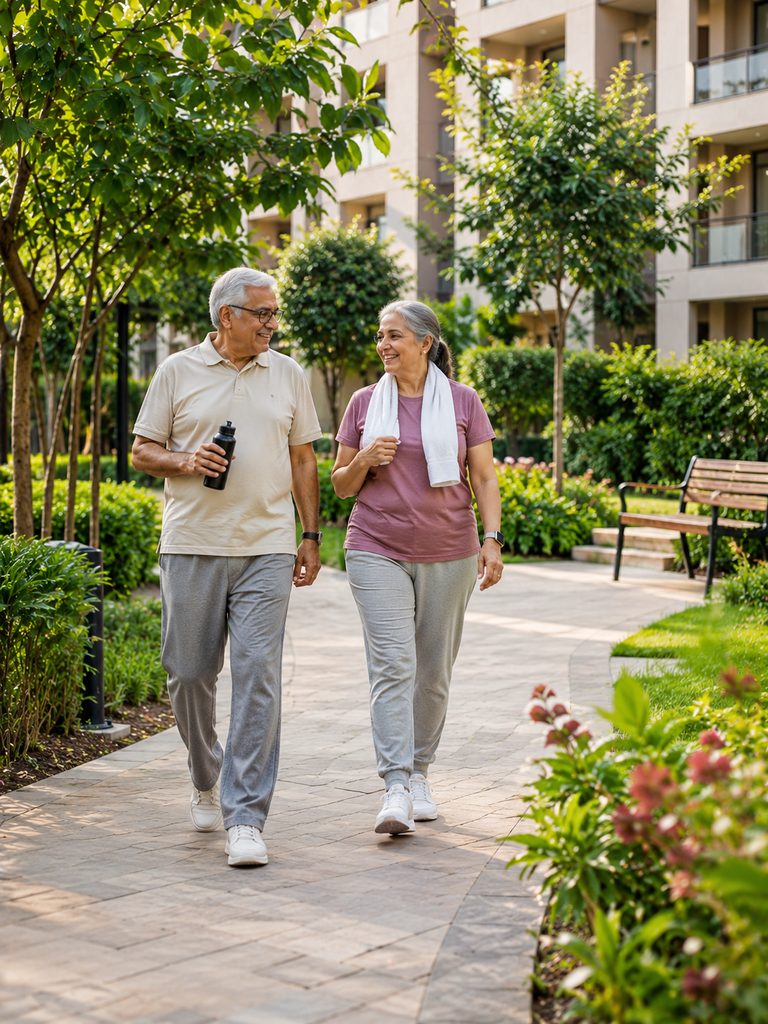
Retirement communities are no longer discussed only in terms of care or assistance. They are also becoming part of a wider conversation about independent living, comfortable homes, and residential communities designed with older adults in mind.
Mansha Senior Living, an upcoming retirement housing development in Sector 119, Faridabad, is being introduced within this growing segment of the property market.
The proposed development includes 3- and 4-BHK apartments, residential towers, landscaped areas, and community spaces.
For people exploring retirement homes in Faridabad, the project offers an opportunity to consider a residential concept that is different from conventional family housing.
Retirement Housing Is Finding Its Own Place in Real Estate
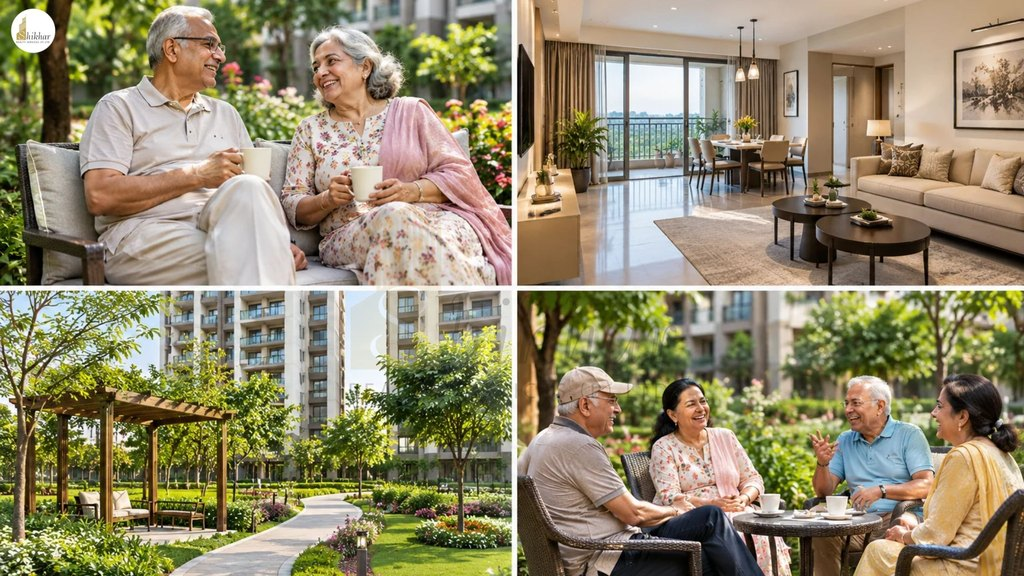
The Indian housing market has traditionally focused on young families, working professionals, and property investors.
Apartment advertisements often highlight proximity to offices, schools, shopping centers, and entertainment destinations.
These things remain important, but they do not describe the needs of every homebuyer.
Consider a couple whose children have moved to another city. They may no longer need a home close to a school or workplace. Instead, they may prefer a residential community where they can maintain their independence, enjoy outdoor spaces, and have room for relatives when they visit.
Another family may be looking for a suitable residence for their parents while wanting them to remain connected to the wider family.
This is where retirement housing becomes relevant.
The idea is not necessarily to provide a smaller apartment or a quieter neighborhood. It is to think more carefully about how people use their homes as their daily routines change.
A retirement-oriented development may include ordinary residential apartments alongside facilities or services intended for older residents.
The exact model, however, varies from project to project. Some communities focus on independent living, while others provide additional support.
Understanding that difference is important when exploring Mansha Senior Living.
Introducing Mansha Senior Living in Sector 119
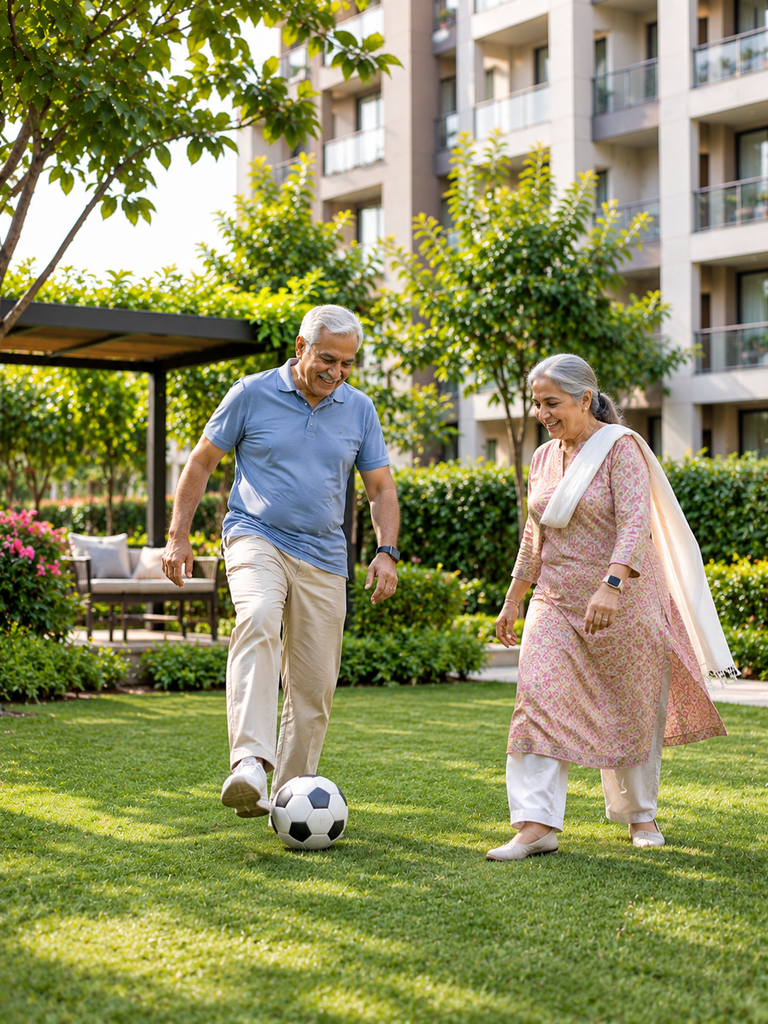
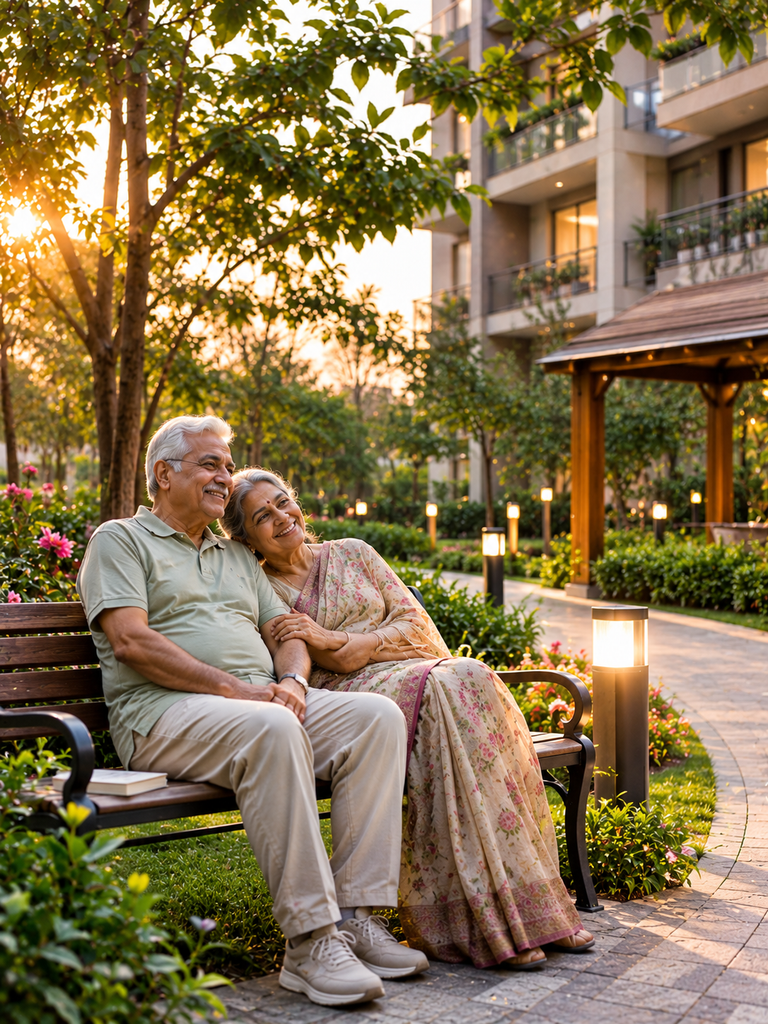
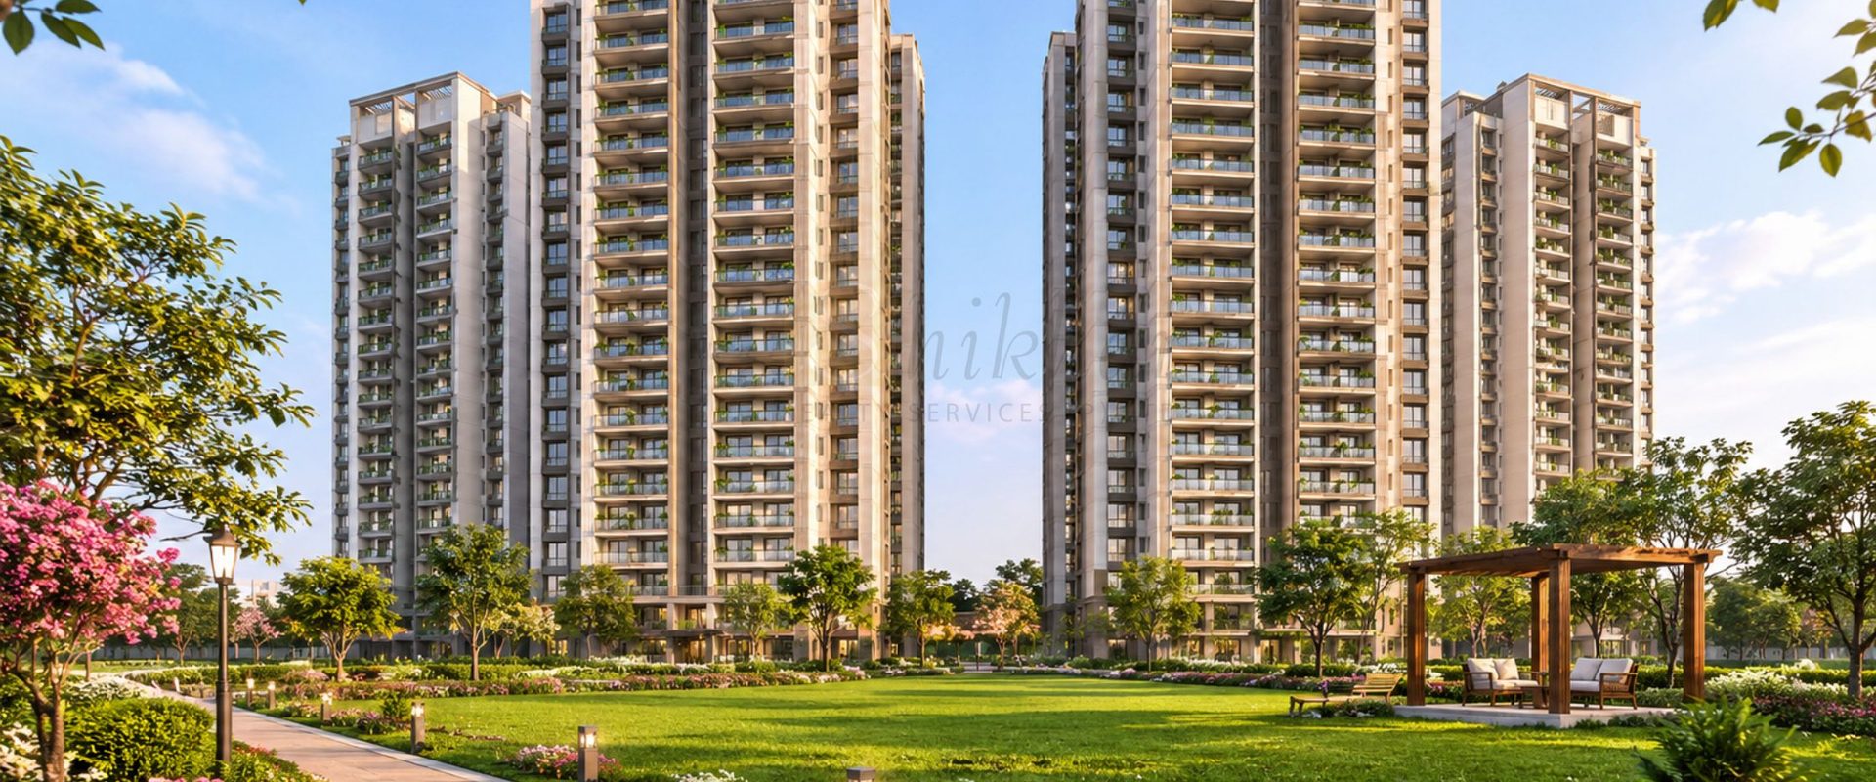
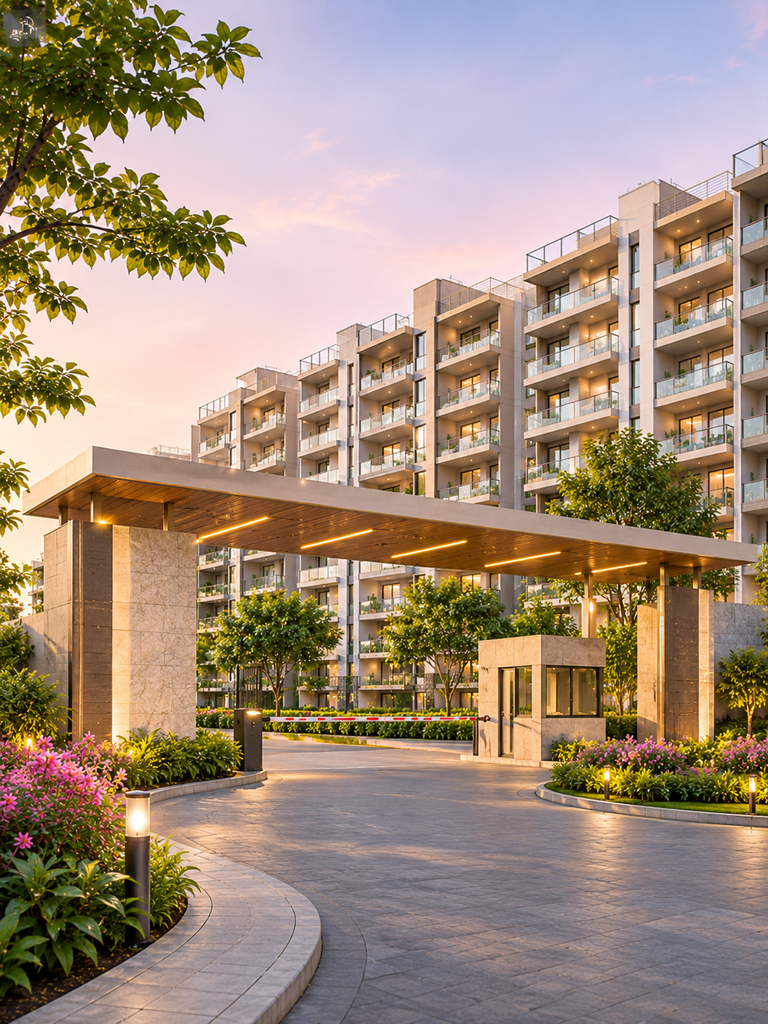
Mansha Senior Living is a proposed high-rise residential development in Sector 119, Faridabad.
Its preliminary project material presents a retirement housing concept with two apartment configurations and a planned residential environment.
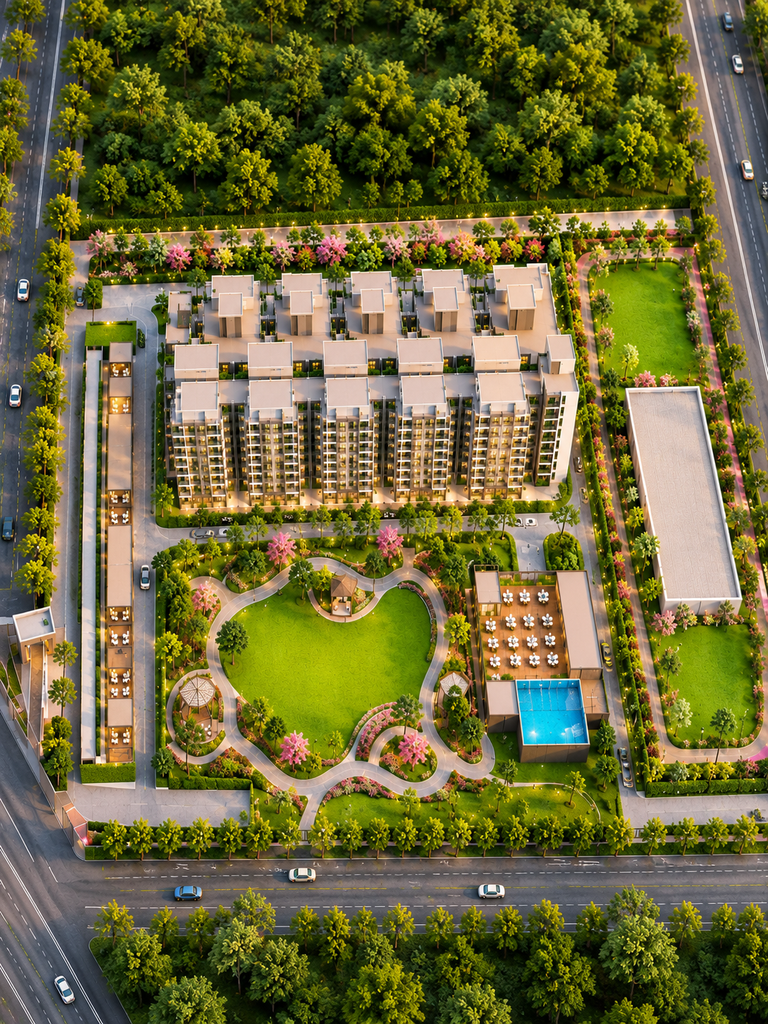
The architectural drawings indicate a stilt-plus-26-floor structure. The proposed site layout also shows landscaped areas and designated community spaces.
Rather than offering only compact retirement units, the project introduces larger apartment formats.
This is an interesting part of its planning.
Many people do not want to give up the comfort of a full-sized home simply because they are entering a different stage of life.
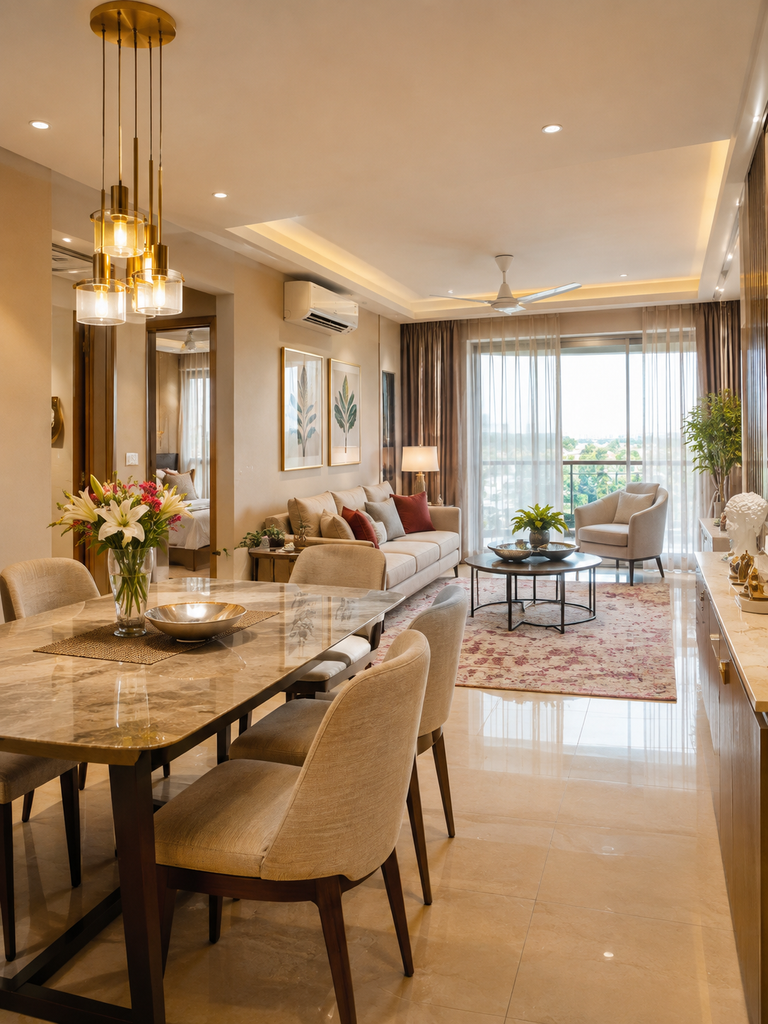
They may still want a separate dining space, a comfortable living room, an extra bedroom for guests, or enough room for their belongings.
The proposed apartments at Mansha Senior Living appear to cater to buyers who prefer this type of residential arrangement.
At the same time, the project is at a stage where final approvals, operating services, and detailed specifications need to be confirmed.
Why the Surrounding Neighborhood Matters
A residential address is more than its position on a map.
It includes the roads people use, the shops they visit, the services they depend on, and the places their families travel from.
Sector 119 forms part of Faridabad’s developing residential landscape.
For buyers considering a home here, it is useful to understand the neighborhood as it exists today.
A good starting point is the approach road. How convenient is the journey to the property? What are the surrounding road conditions? Which everyday facilities are already operating nearby?
Medical access is another important consideration.
Residents may want convenient access to doctors, pharmacies, diagnostic centers, and hospitals without having to make long journeys for routine appointments.
Family connections also matter.
Some households may have relatives in Ballabhgarh, central Faridabad, Delhi, or other parts of NCR. Their travel requirements can influence whether the location is practical.
Faridabad’s wider road development may improve regional connectivity over time. However, future infrastructure should be assessed using confirmed routes and official project information.
For Mansha Senior Living, the exact site access and travel distances should be checked before making location-based claims.
The Idea of Having Room for Everyday Life
One feature that distinguishes the proposed Mansha Senior Living apartments is their size.
The preliminary project information identifies two configurations:
| Apartment Type | Advertised Area | Bathrooms |
|---|---|---|
| 3 BHK | 1,570 sq. ft. | 3 |
| 4 BHK | 2,032 sq. ft. | 3 |
These configurations offer different possibilities for how residents might arrange their homes.
The important consideration is not simply how many bedrooms are available. It is how those rooms can be used.
The 1,570 Sq. Ft. Residence
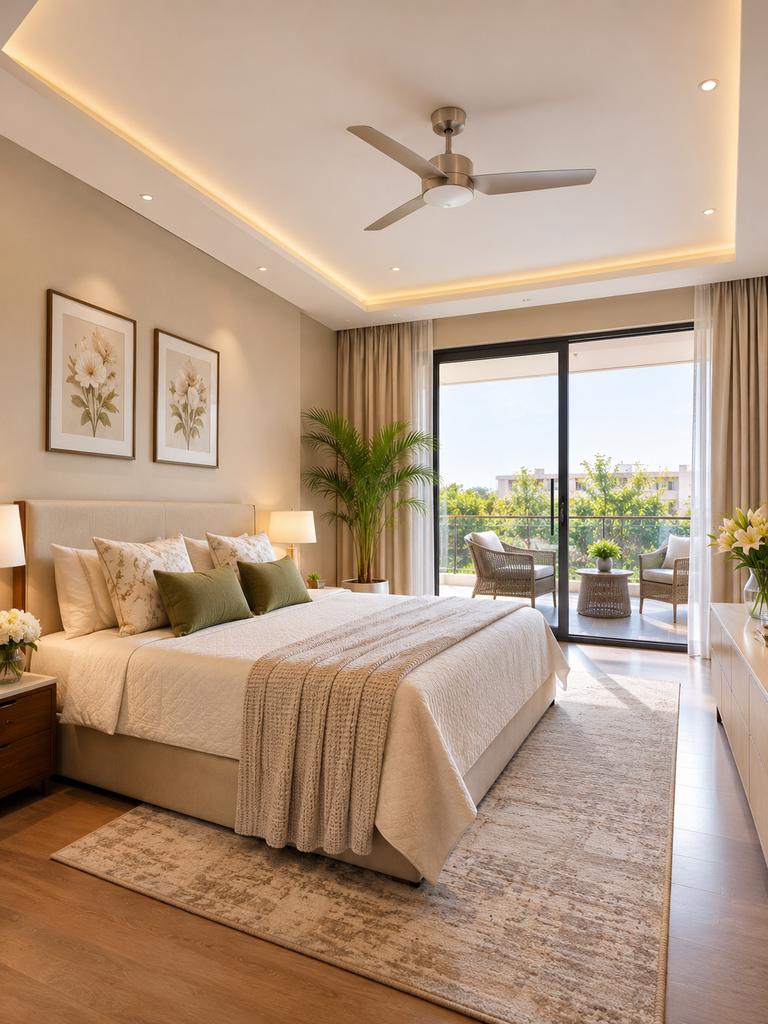
The proposed three-bedroom apartment includes a living and dining area, a kitchen, three bathrooms, and a balcony.
For a couple, the additional bedrooms may serve different purposes over time.
One could be kept ready for children or grandchildren visiting during holidays. Another could serve as a reading room, a workspace, or a space for personal interests.
The preliminary architectural drawing indicates approximately 902 sq. ft. of carpet area.
This figure should be checked against the final approved area statement, as advertised unit area and carpet area are different measurements.
The 2,032 Sq. Ft. Residence
The larger apartment provides additional flexibility.
Although advertised as a 4 BHK, its preliminary architectural drawing shows three principal bedrooms and a separate service-person room.
This distinction is important for buyers comparing room sizes and arrangements.
The layout also includes living and dining spaces, a kitchen, three bathrooms, and balconies.
The preliminary carpet area is approximately 1,220 sq. ft.
The extra room may be useful for households requiring domestic assistance or a separate support space.
Both configurations should ultimately be evaluated based on their approved floor plans, rather than on advertised area alone.
What the Architectural Plans Tell Us
The character of a residential development is influenced by more than apartment interiors.
The arrangement of towers, shared circulation areas, balconies, and outdoor spaces also shapes the experience of living there.
The preliminary Mansha Senior Living drawings show four apartments arranged around a common core on typical floors.
This provides an early understanding of how the homes are grouped within the building.
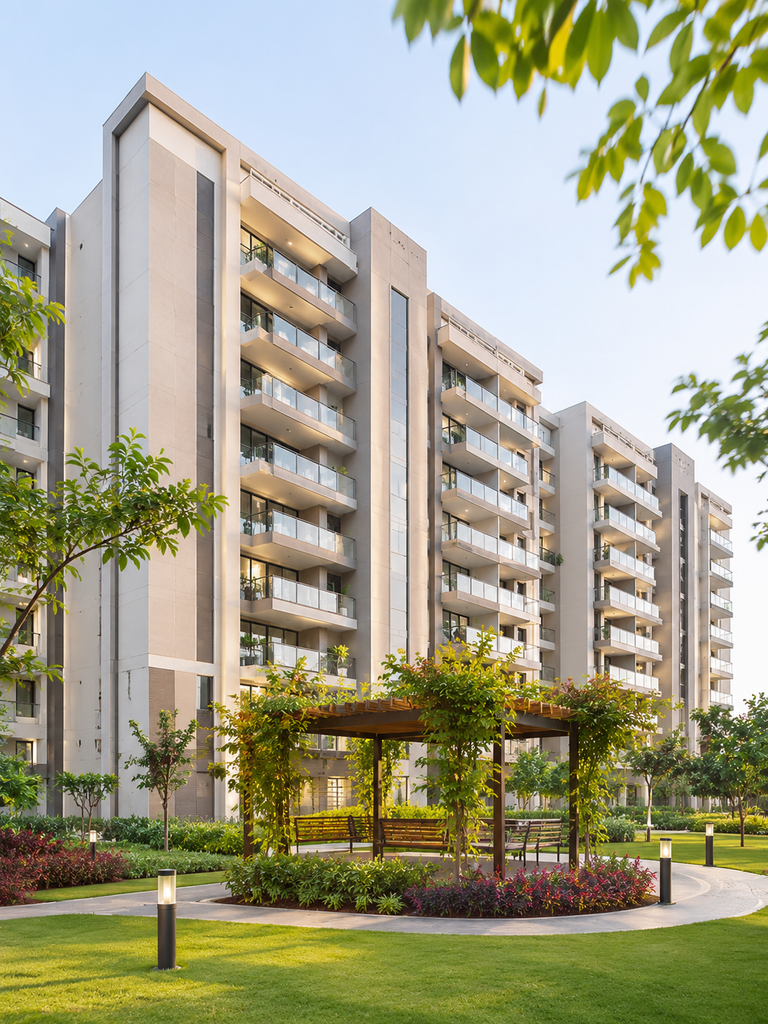
The exterior design features repeated balcony arrangements and a contemporary high-rise appearance.
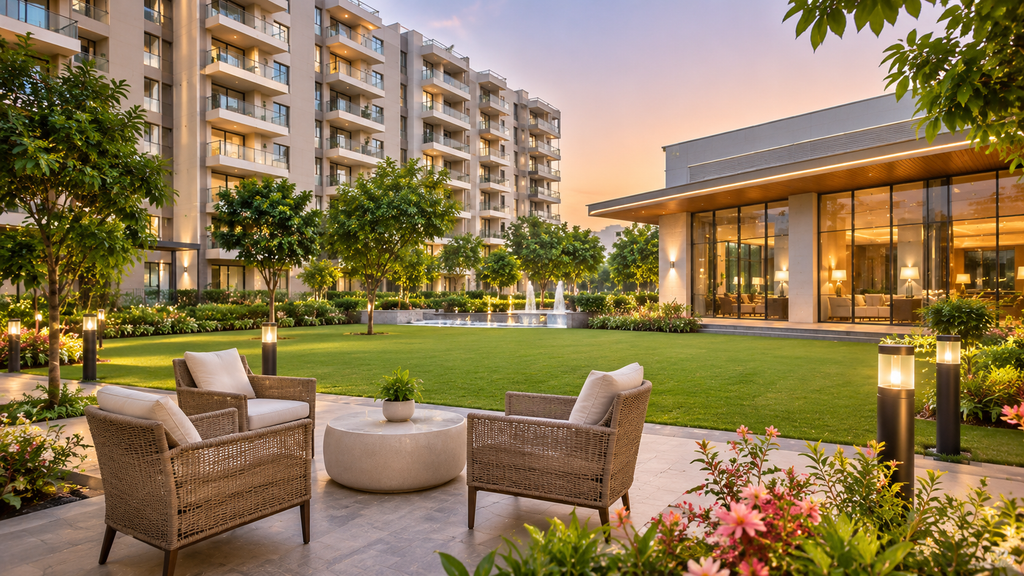
The site presentation also includes open landscaped areas between the residential structures.
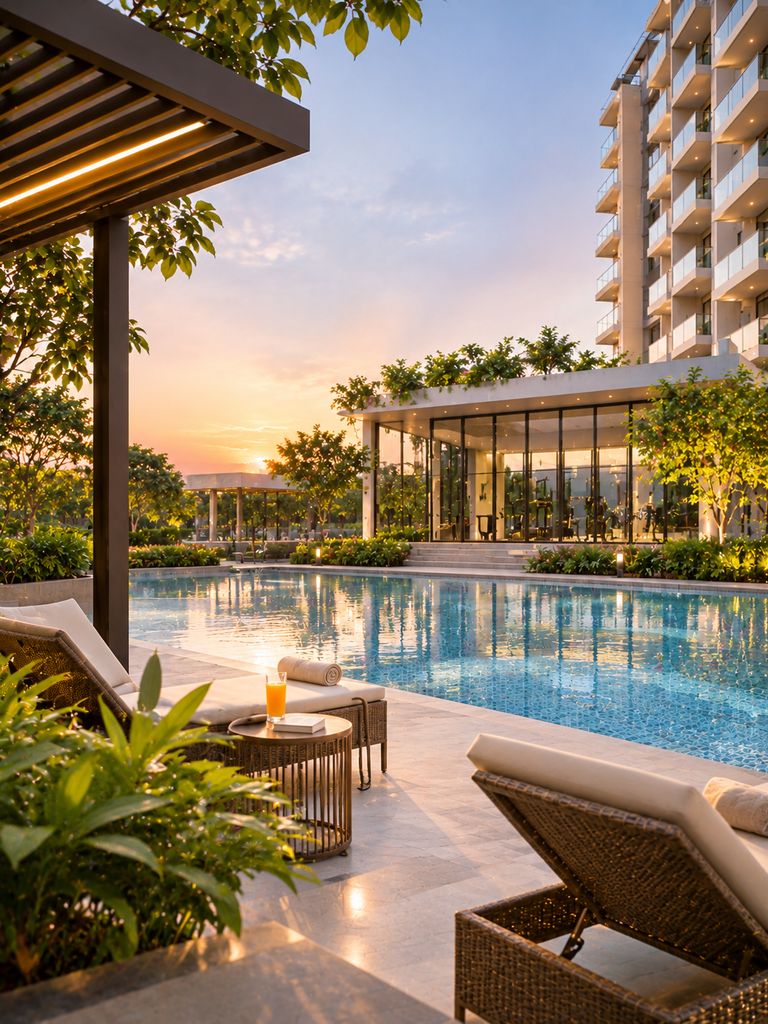
For residents who enjoy spending time outdoors, the quality of these spaces can be an important part of everyday life.
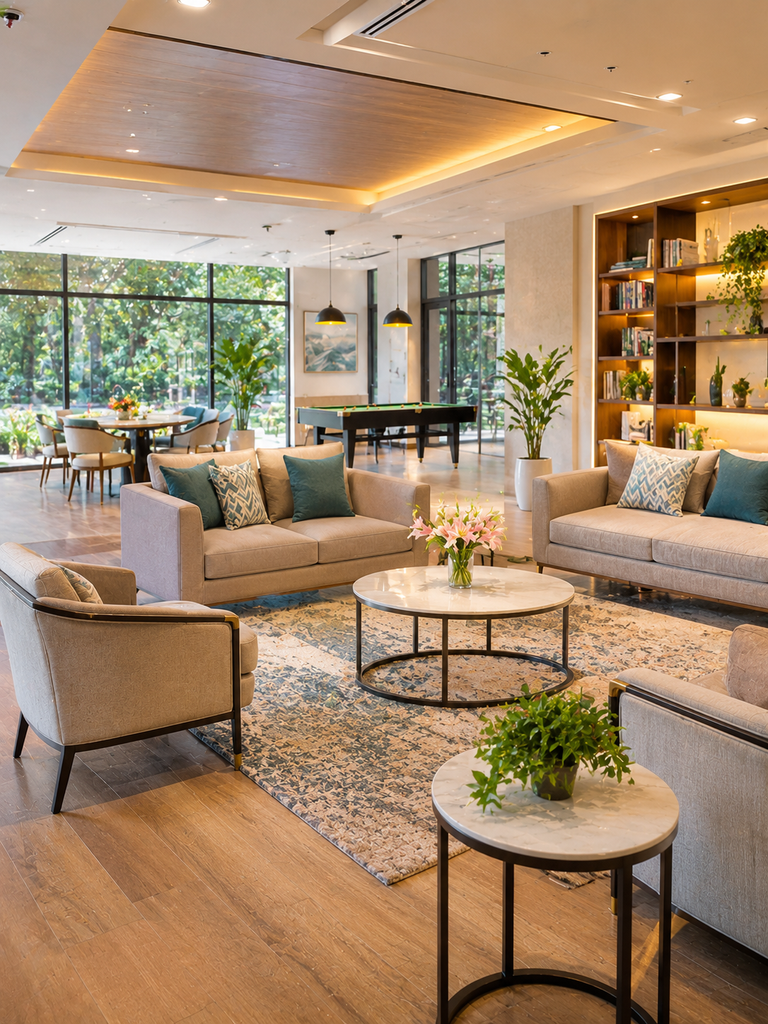
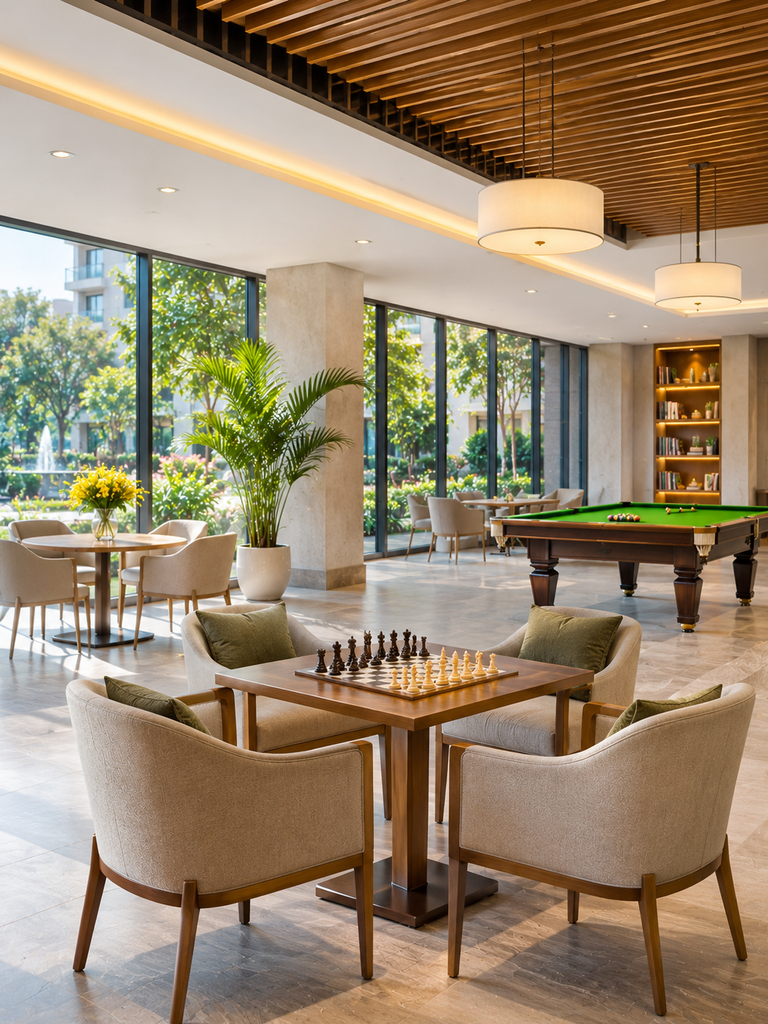
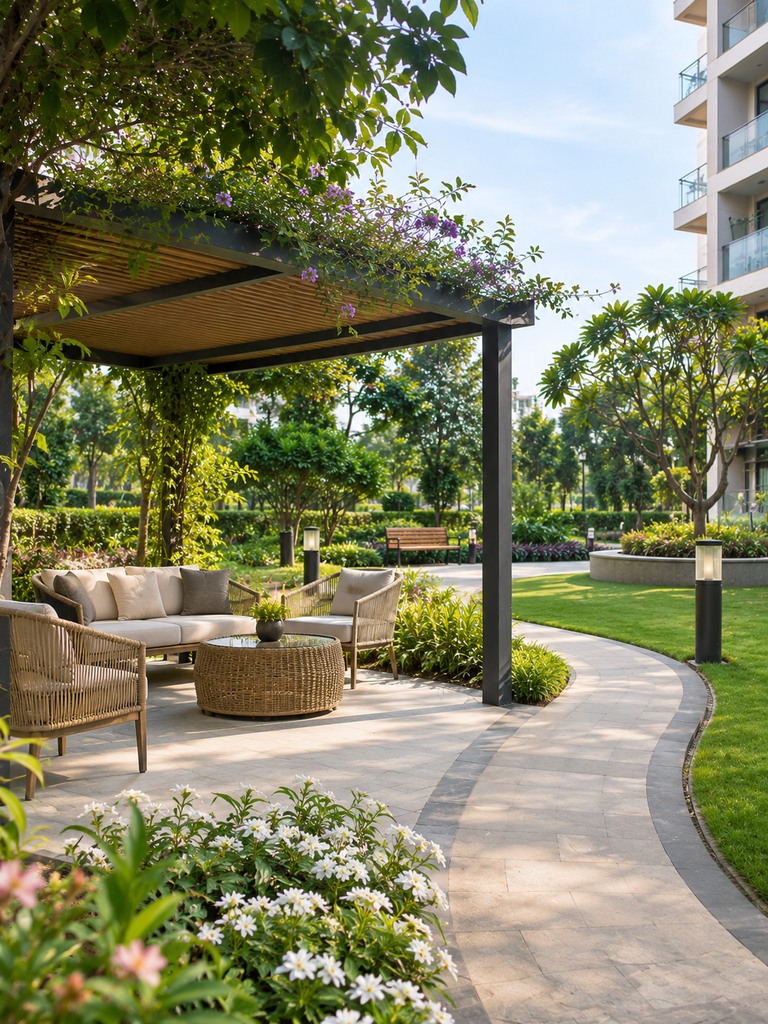
A garden may become a place for a morning walk. A seating area may provide somewhere to read or meet neighbors. A community room may create opportunities for shared activities.
These are examples of how such spaces can be used, rather than confirmed promises about the project’s final facilities.
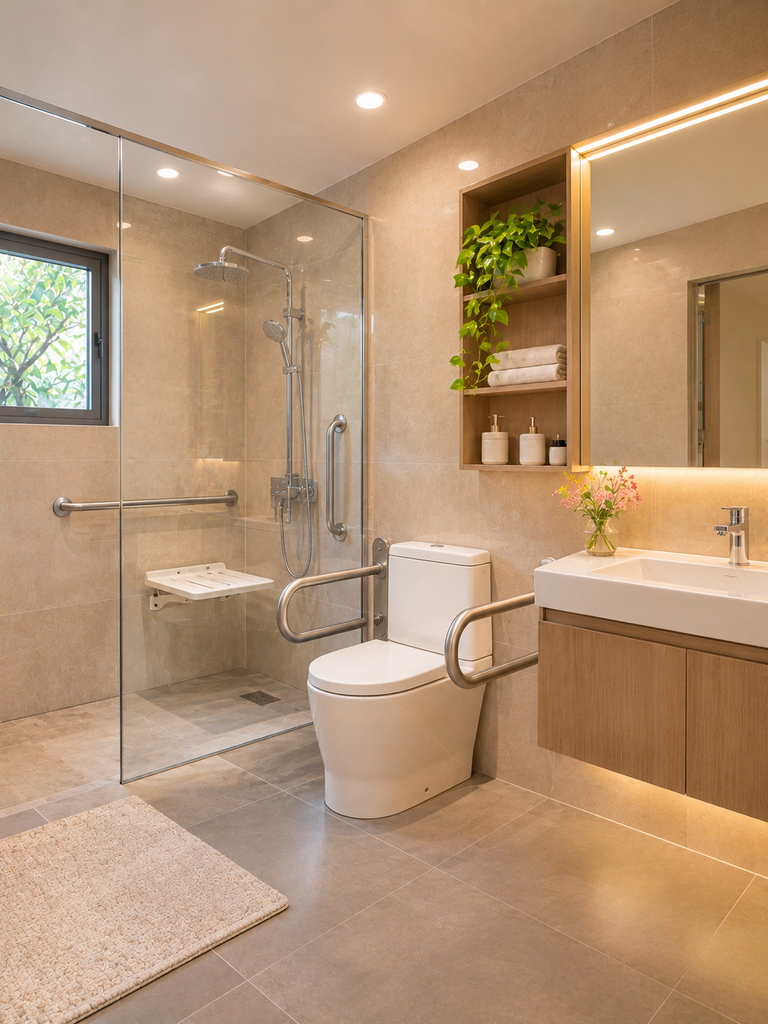
The detailed landscape plan, accessibility features, and community amenities will need to be established through approved documents.
A Residential Community Should Offer More Than an Address
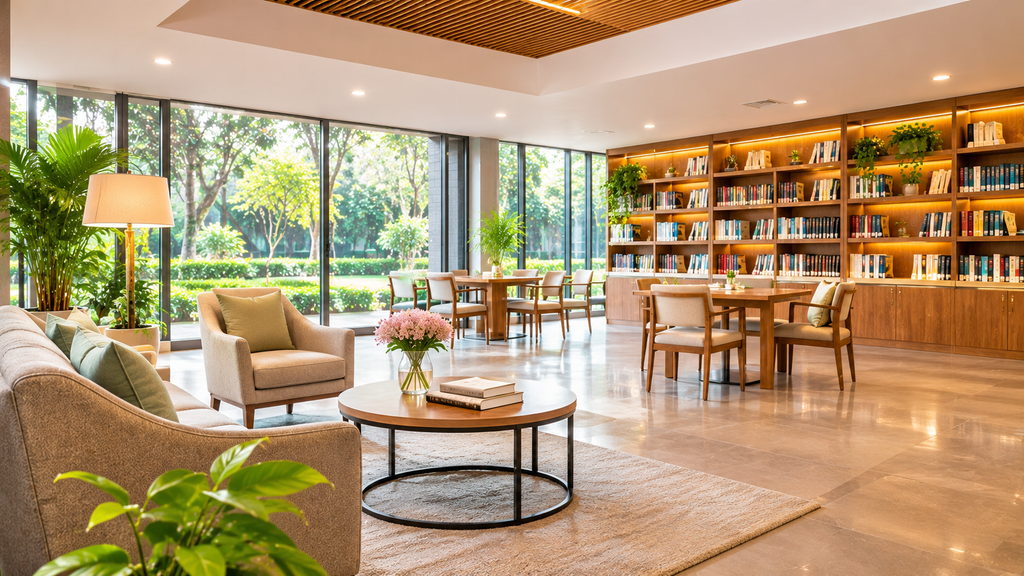
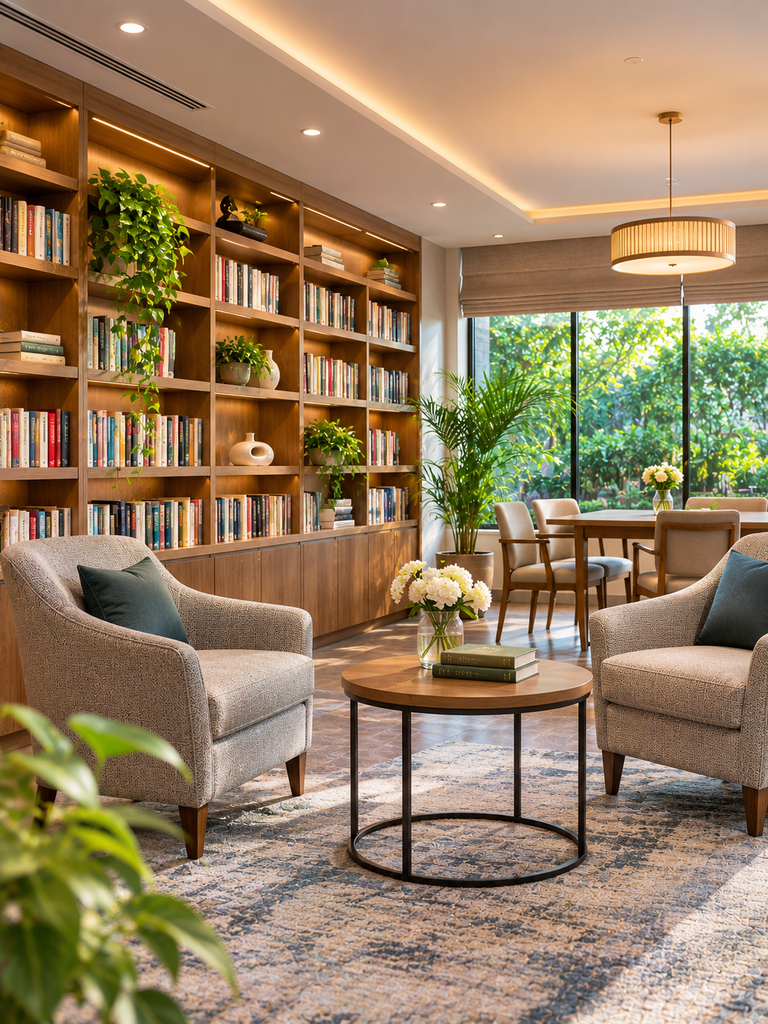
One of the most interesting ideas behind retirement housing is the possibility of combining private living with a sense of community.
People may want the freedom to spend time alone while still having opportunities to interact with others.
A well-managed residential environment can support both.
This does not mean residents need a busy schedule of organized activities. Some may prefer a quiet routine, while others may enjoy regular social gatherings.
The value lies in having a choice.
Mansha Senior Living’s preliminary layout includes a clubhouse or community-use area.
How this space will operate, what activities may be offered, and whether additional services will be available remain to be confirmed by the official.
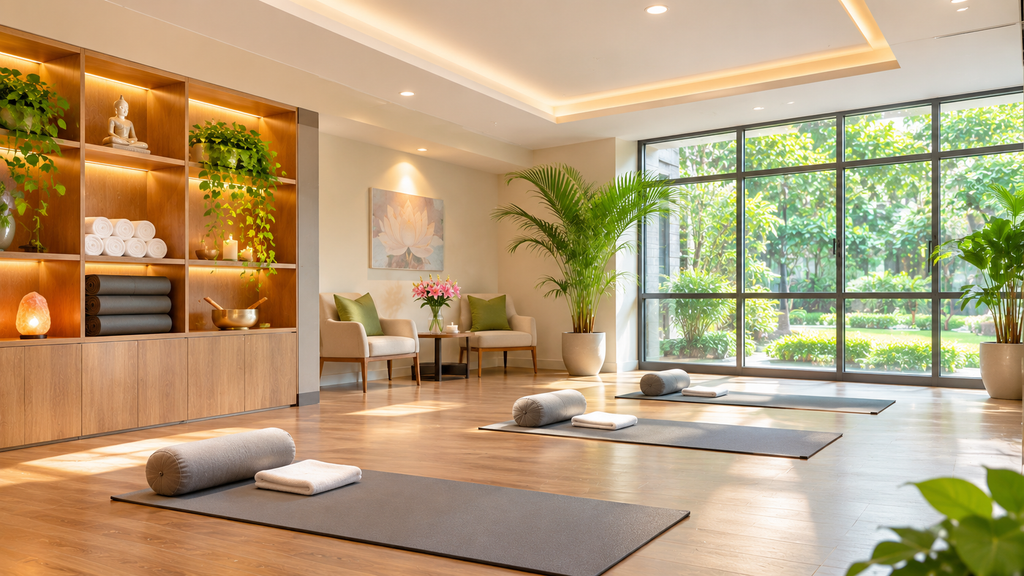
The same applies to facilities often associated with senior living, such as emergency assistance, medical coordination, housekeeping, and managed dining.
These should not be assumed to be included simply because the project is described as retirement housing.
A clear list of services and charges will help buyers understand the type of community being proposed.
Mansha Senior Living Price: Understanding the Numbers
Price is an important part of any property decision, especially when the purchase is intended for long-term use.
According to the preliminary price list, the advertised basic sale price for Mansha Senior Living is ₹6,750 per sq. ft.
The document also mentions an inaugural discount of ₹300 per sq. ft.
If this discount applies, the effective basic rate becomes ₹6,450 per sq. ft.
Indicative Apartment Prices
| Details | 3 BHK | 4 BHK |
|---|---|---|
| Apartment Area | 1,570 sq. ft. | 2,032 sq. ft. |
| Listed Basic Rate | ₹6,750/sq. ft. | ₹6,750/sq. ft. |
| Basic Price | ₹1,05,97,500 | ₹1,37,16,000 |
| Introductory Discount | ₹4,71,000 | ₹6,09,600 |
| Discounted Basic Price | ₹1,01,26,500 | ₹1,31,06,400 |
The figures above are based on the preliminary project information and should not be treated as final quotations.
The document also lists ₹6 lakh as the mandatory basement car parking amount.
Depending on the selected apartment, preferred location charges may apply.
Other expenses may include development charges, taxes, power backup, registration, stamp duty, and additional costs mentioned in the final agreement.
For this reason, buyers should compare the total payable amount rather than only the basic sale price.
How the Proposed Payment Plans Work
The project information outlines three payment options.
A Construction Linked Plan connects installments with specified construction stages and related conditions.
A Flexi Plan follows a different payment schedule, with larger installments at selected stages.
A Time Linked Plan is also proposed, using a 25:25:25:25 structure under the stated schedule.
The preliminary documents mention initial booking amounts of ₹7 lakh for the 3 BHK and ₹9 lakh for the 4 BHK.
These details help explain the proposed financial structure, but they do not establish that bookings are currently authorized.
The applicable registration status, payment terms, and agreement should be verified before any money is transferred.
Looking at Long-Term Ownership
A retirement home may remain part of a family’s plans for many years.
That makes ownership conditions particularly important.
For example, buyers should understand whether the community has any age-related occupancy requirements.
They should also ask whether family members can stay for extended periods, whether the apartment can be rented, and whether resale is subject to special conditions.
Maintenance costs deserve attention as well.
In a conventional apartment complex, monthly charges generally cover shared facilities and building upkeep.
A retirement-oriented community may have additional operating costs if specialized services are provided.
The exact arrangements for Mansha Senior Living have not yet been confirmed.
A clear explanation of these conditions will allow families to assess the property beyond its initial purchase price.
Understanding the Project’s Current Status
Mansha Senior Living is being promoted through preliminary plans and pricing information.
The supplied payment material identifies Mansha Housing LLP as the payment recipient.
However, the exact Haryana RERA registration for Mansha Senior Living in Sector 119 has not been independently verified.
Other developments bearing the Mansha name appear in official records, but those registrations should not be treated as registrations for this particular project.
Buyers should obtain the exact project registration details, approved building plans, license information, promoter identity, and possession terms.
The official Haryana Real Estate Regulatory Authority website can be used to check project records.
A reported letter of intent should also be distinguished from final statutory approvals.
Confirming these details is essential before entering into a purchase agreement or making a payment.
What Mansha Senior Living Adds to Faridabad’s Housing Conversation
Faridabad offers a wide range of residential choices, from independent houses and plotted communities to high-rise apartments.
Retirement-focused housing introduces another option for people whose residential priorities may be changing.
Mansha Senior Living brings this concept into discussion through its proposed 3 BHK and 4 BHK apartments in Sector 119.
Its preliminary plans offer an early view of the homes, building design, outdoor areas, and pricing.
The project’s longer-term appeal will depend on how those plans develop into an approved, completed, and properly managed residential community.
For families considering retirement housing, it is worth following the project as more information becomes available.
A home for later life should be selected with the same care as any other major property purchase, while giving particular attention to comfort, accessibility, services, and ownership conditions.
Explore More Residential Projects in Faridabad
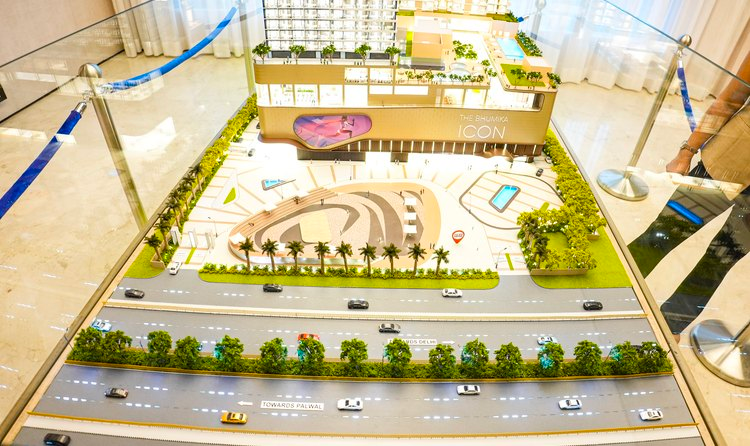
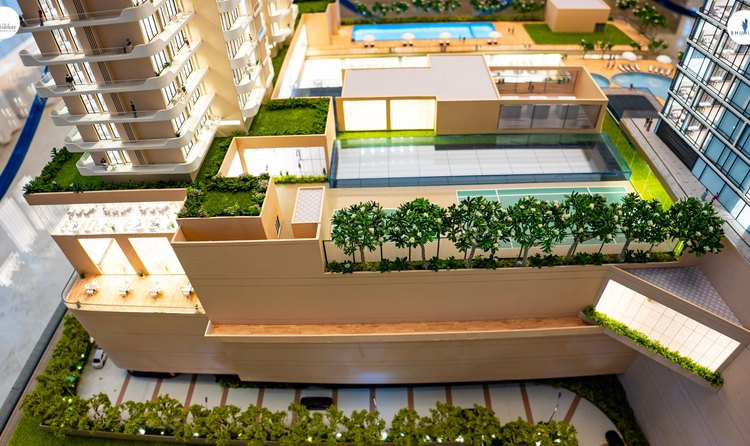
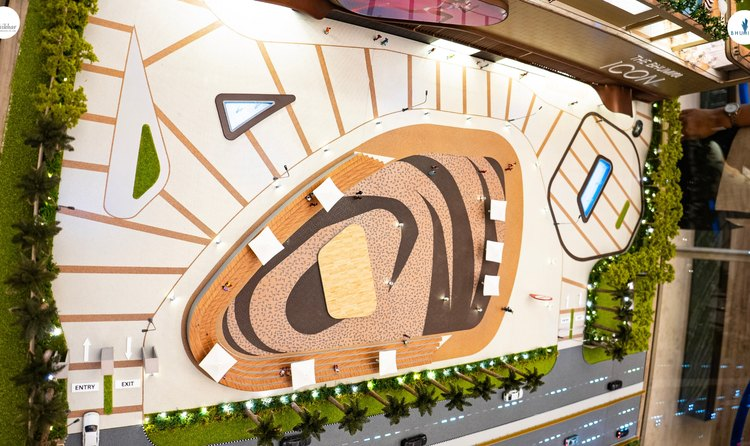
Faridabad offers different housing options for people with different lifestyles and family needs. While Mansha Senior Living focuses on retirement-oriented housing, buyers looking for premium residential apartments can also explore Bhumika Realty The Icon in Faridabad, a residential development in Sector 27A.
Exploring different projects can help homebuyers understand the available locations, apartment layouts, and residential options before making a decision.
Learn More About Mansha Senior Living with Shikhar Realty Services
Finding a suitable property begins with understanding the options available.
At Shikhar Realty Services, we help homebuyers explore residential projects in Faridabad, focusing on location, layouts, pricing, and project details.
If you are interested in Mansha Senior Living, our team can help you review the available details and understand the points that require further confirmation.
For information and updates on the Mansha Senior Living project, connect with Shikhar Realty Services.
📞 +91 72909 08111