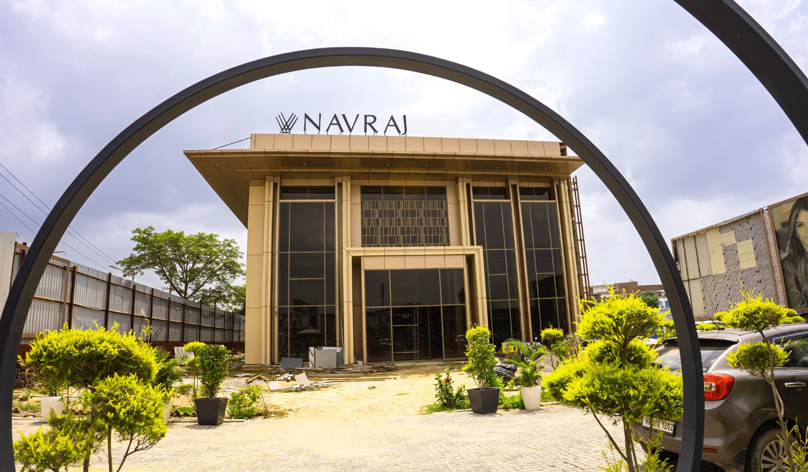
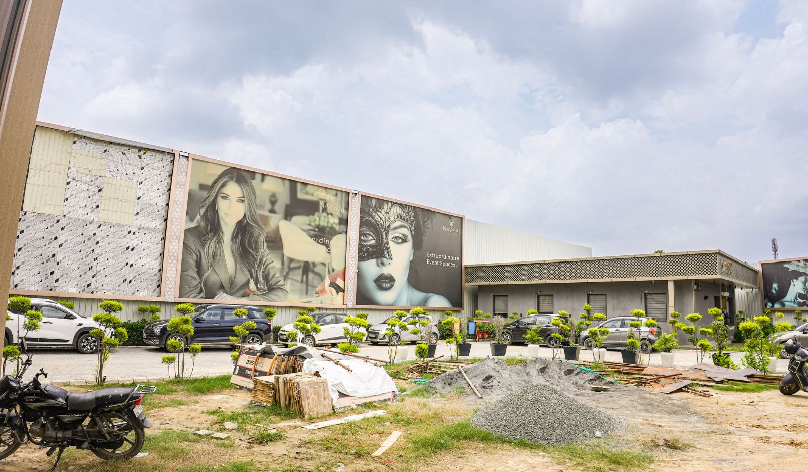
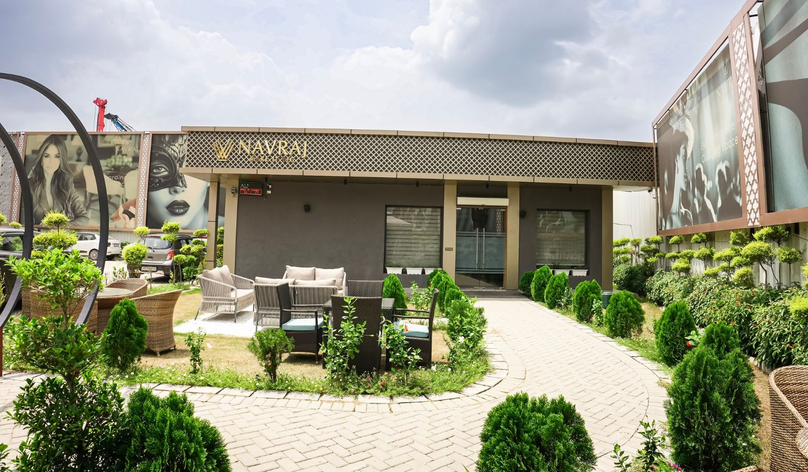
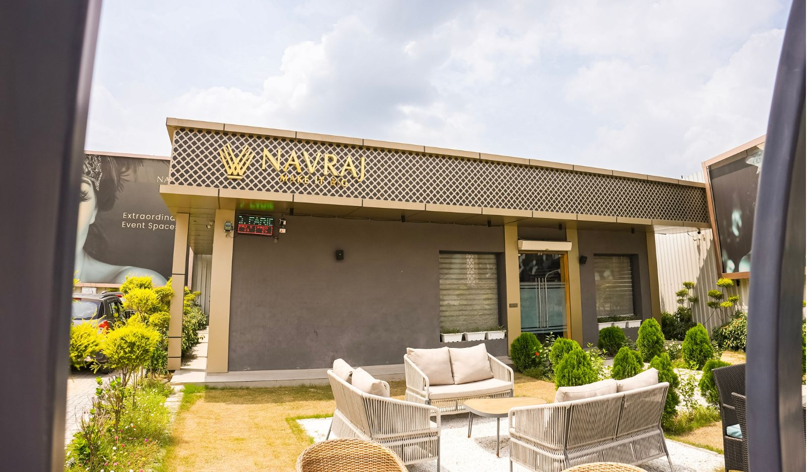
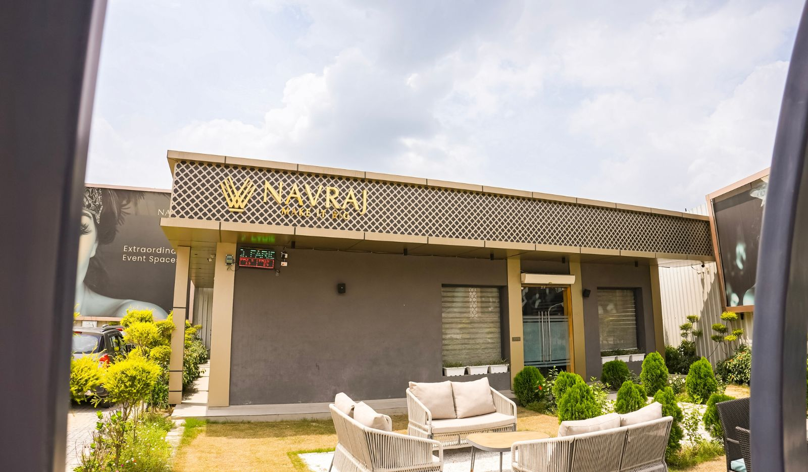
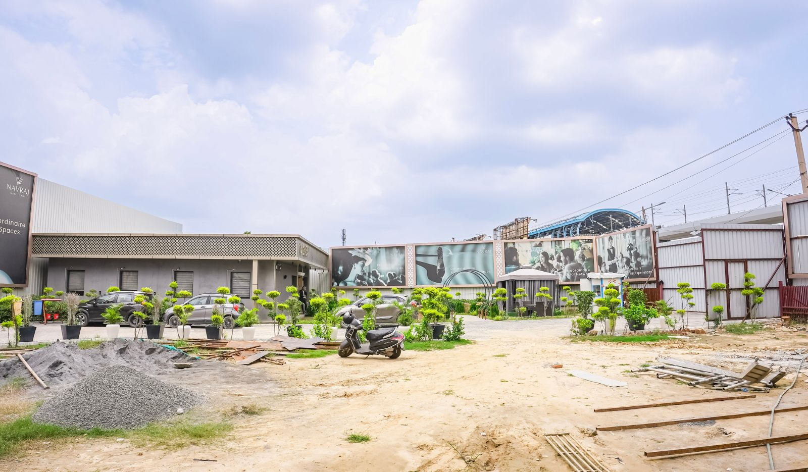
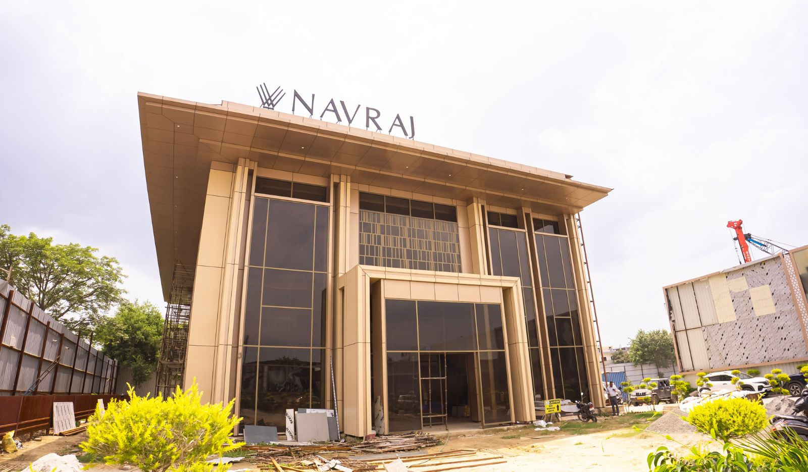
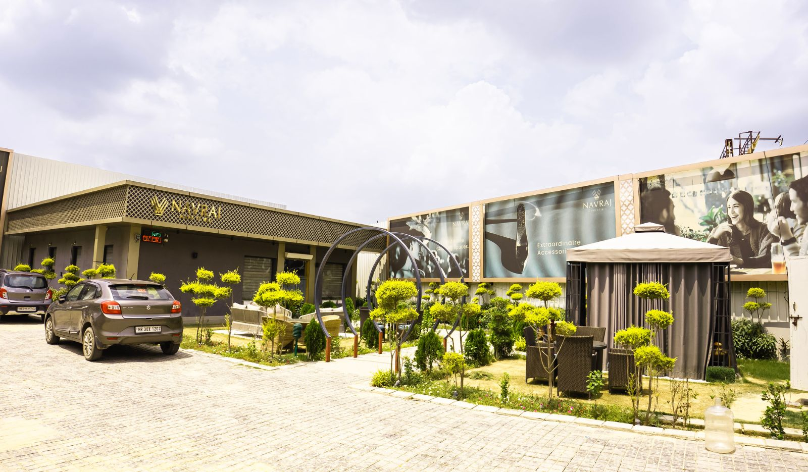
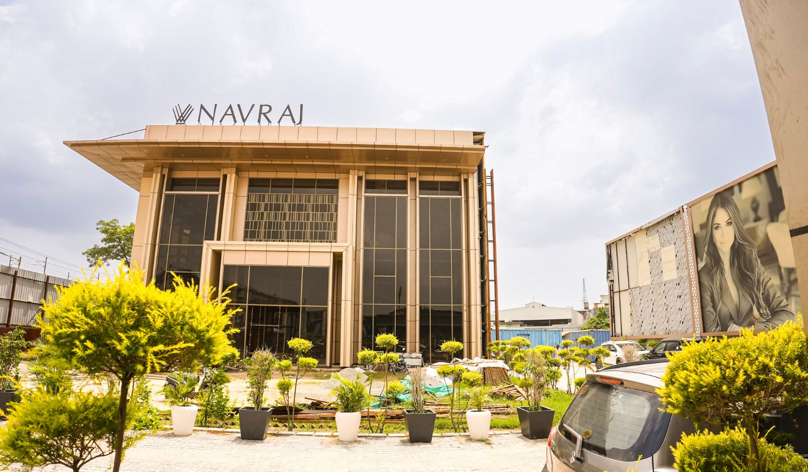
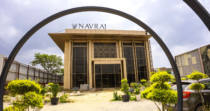
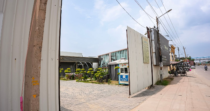
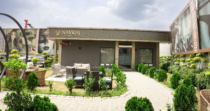
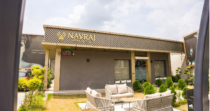
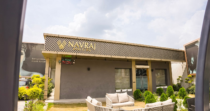
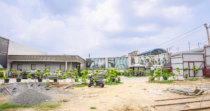
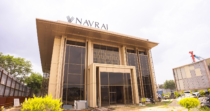
Navraj The MARQ presents premium 3 BHK apartments in Sector 20, Faridabad, positioned as part of a contemporary mixed-use development that brings residential living, retail, leisure and commercial spaces together within one destination. The project is designed around the idea of creating a modern urban lifestyle where spacious residences are complemented by a range of recreational and convenience-oriented facilities.
The project-marketing website currently lists the 3 BHK configuration at approximately 2,400 sq. ft., making it a spacious residential option for families looking for larger living areas in Faridabad. The stated size is approximate and may vary depending on the final floor plan and tower configuration. Pricing is currently available on request and should be confirmed against the latest developer inventory.
Spacious 3 BHK Living
The 3 BHK residences at Navraj The MARQ are planned for buyers who value space, privacy and flexibility in their home. A larger residential footprint allows homeowners to create clearly defined living, dining, family and private zones while providing comfortable bedrooms for family members and guests.
The layout is suited to contemporary family requirements, whether you need dedicated spaces for work or study, entertaining guests, children’s activities or everyday relaxation. The larger format also gives homeowners greater flexibility to personalise interiors according to their lifestyle.
Lifestyle-Oriented Development
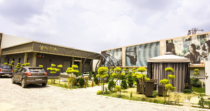
Navraj The MARQ is positioned as more than a residential address. The development brings together residential apartments and commercial components, with the project-marketing information highlighting retail spaces, food courts and office spaces alongside the residential offering.
For residents, this mixed-use approach can provide greater convenience by bringing everyday services, social experiences and commercial activity closer to home.
Amenities & Recreation
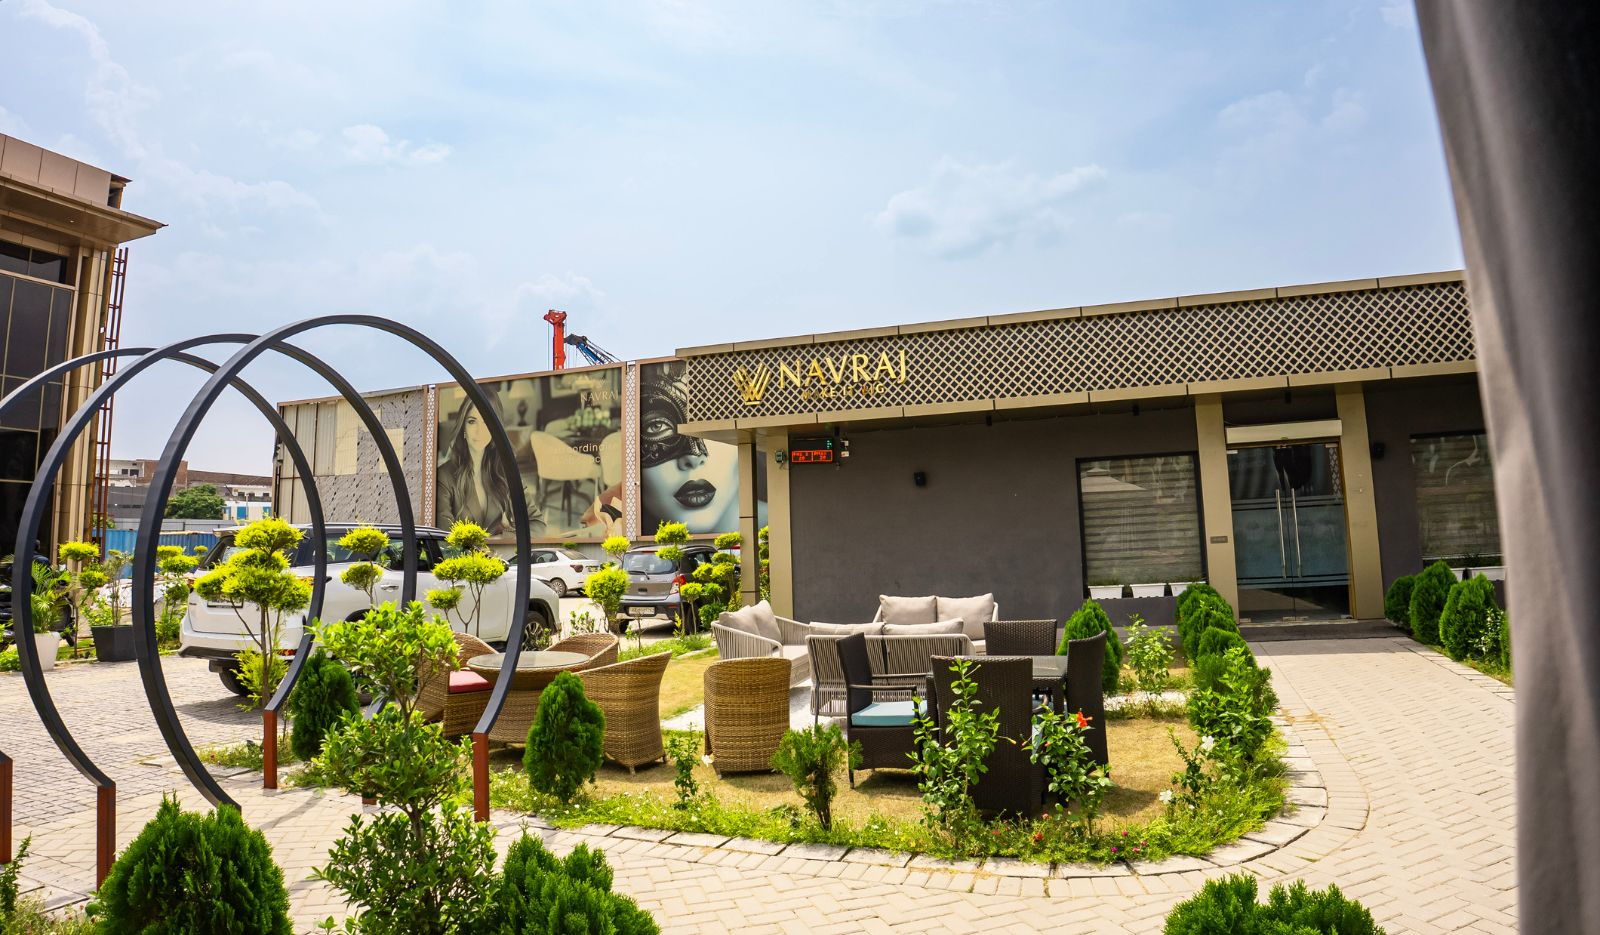
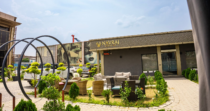
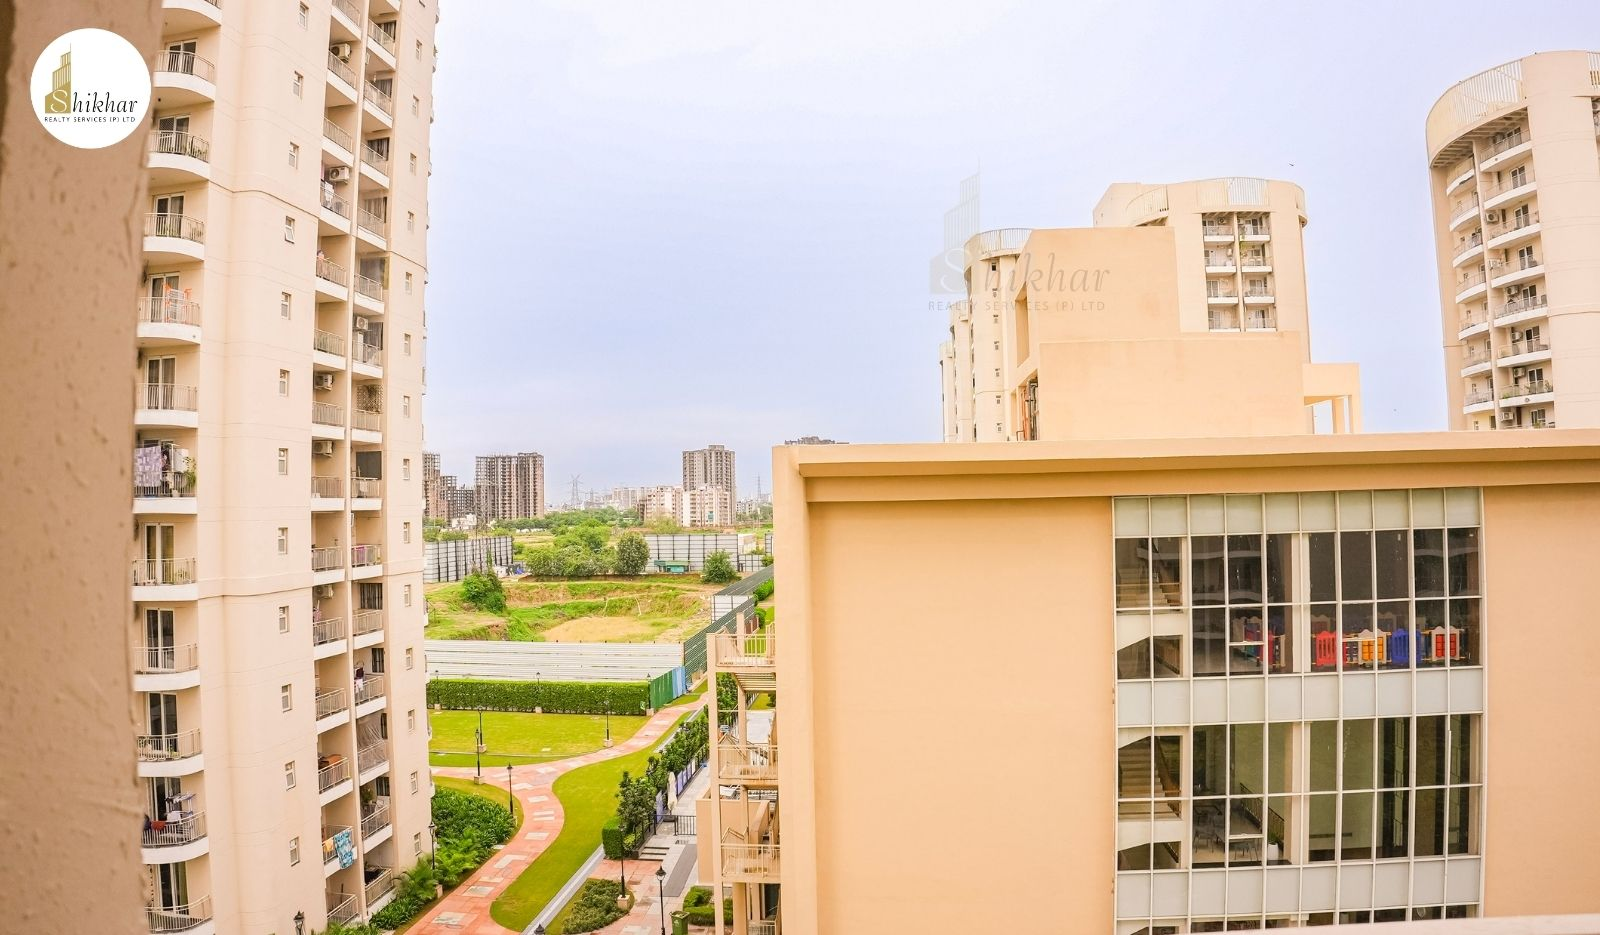
The project website highlights a range of lifestyle amenities, including a swimming pool, kids pool, gymnasium, children’s play area, indoor games lounge, squash court, multipurpose hall, guest rooms, senior citizen zone and landscaped gardens.
These facilities are intended to create opportunities for recreation, fitness, family activities and social interaction within the development. Families can enjoy dedicated spaces for children, fitness facilities for everyday wellness and landscaped areas that contribute to a more relaxed residential environment.
Location Advantage
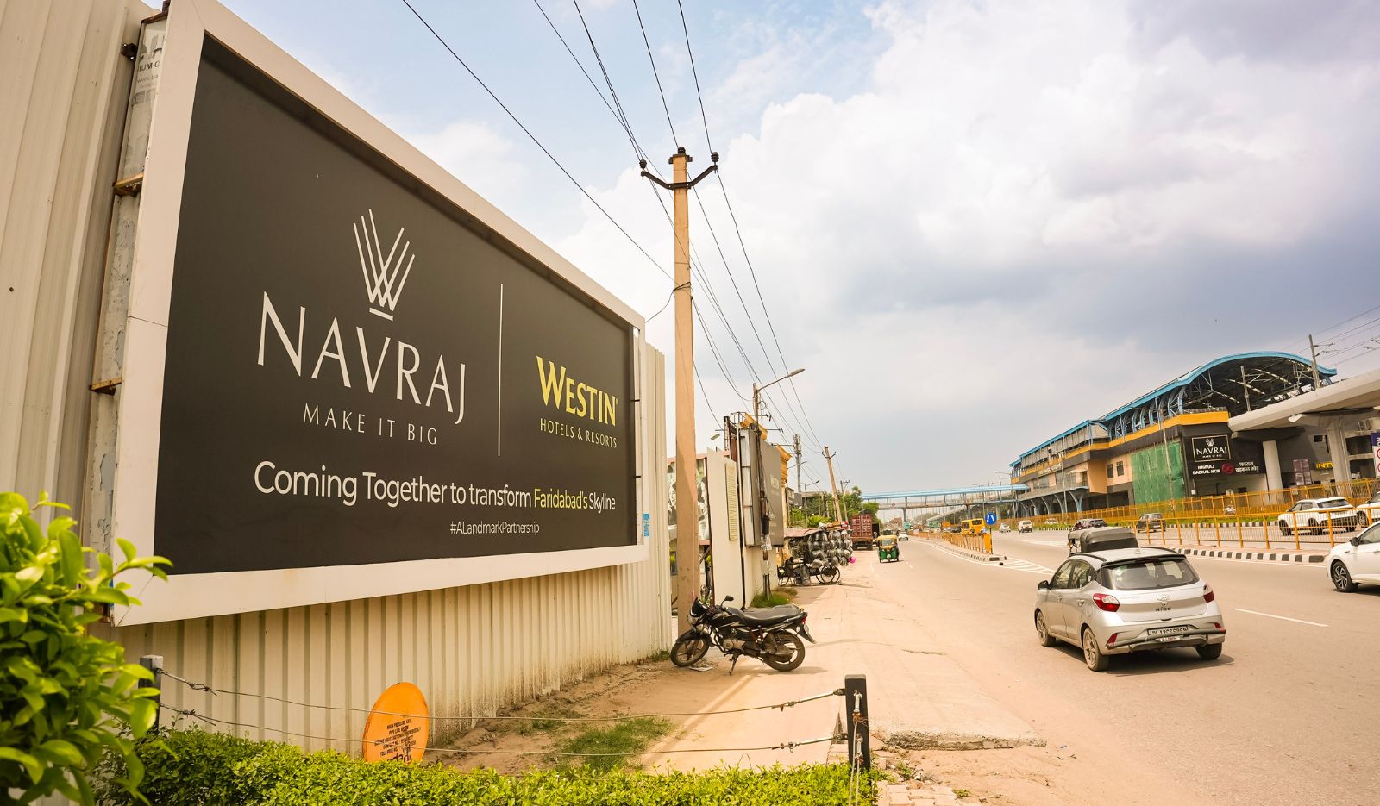
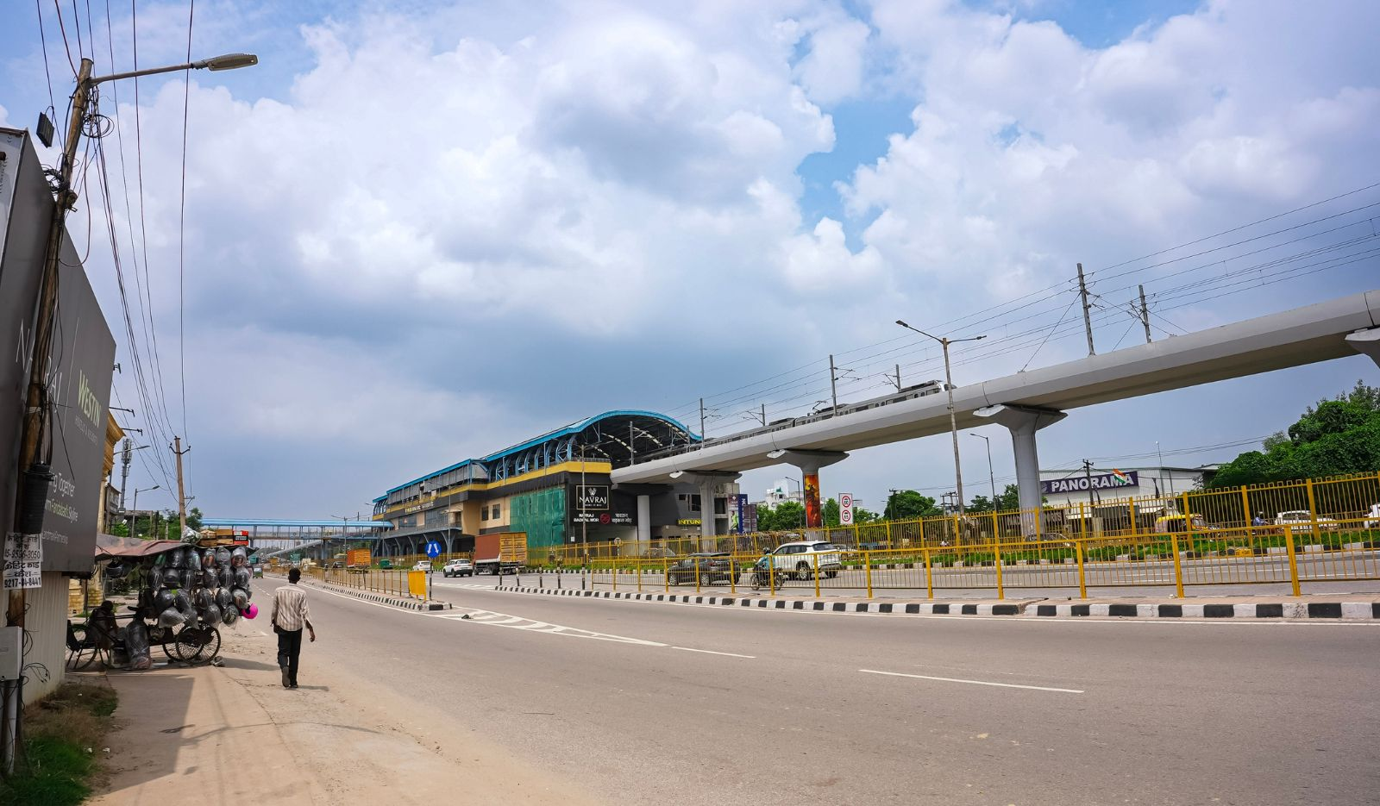
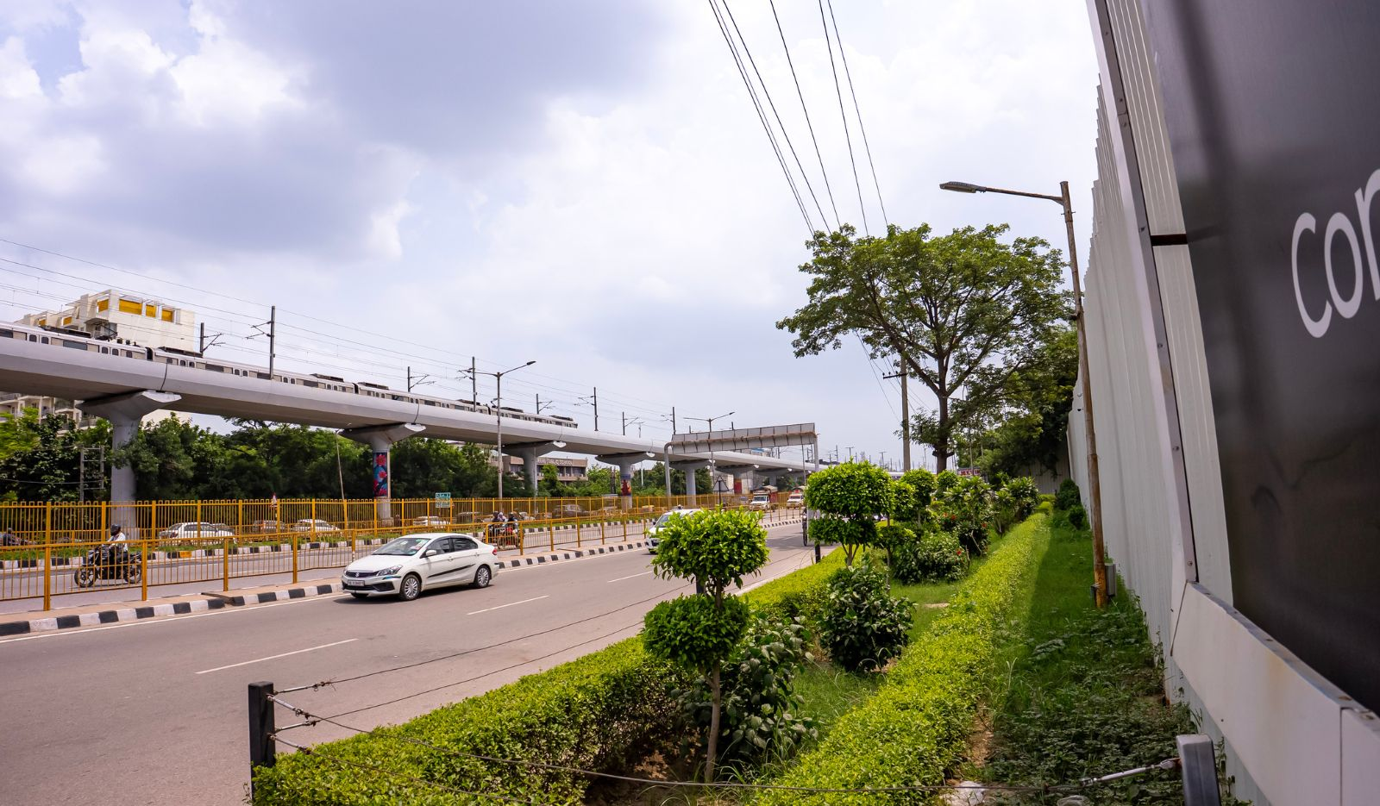
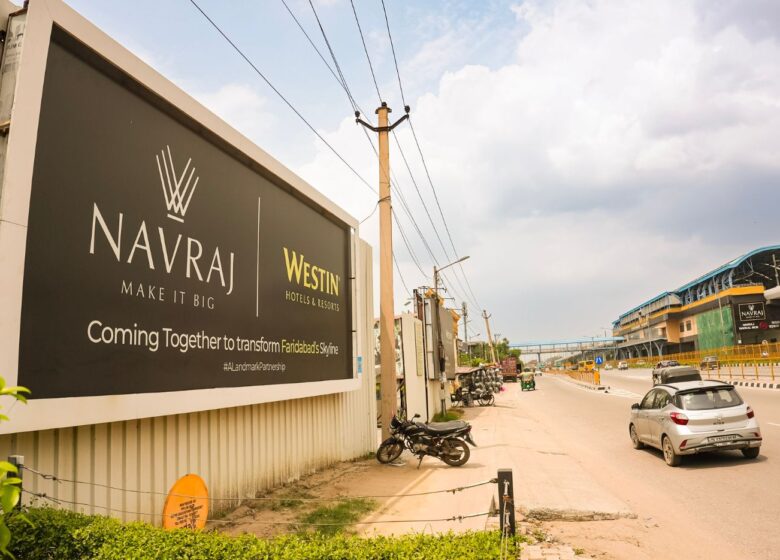
Located in Sector 20, Faridabad, Haryana, Navraj The MARQ benefits from its position within an established part of the city. The location provides access to Faridabad’s major roads, residential neighbourhoods, commercial destinations and social infrastructure.
The project is also positioned for connectivity towards Delhi and other parts of the NCR, making it relevant for buyers who want a premium Faridabad residence while remaining connected to the wider region.
Project & RERA Information
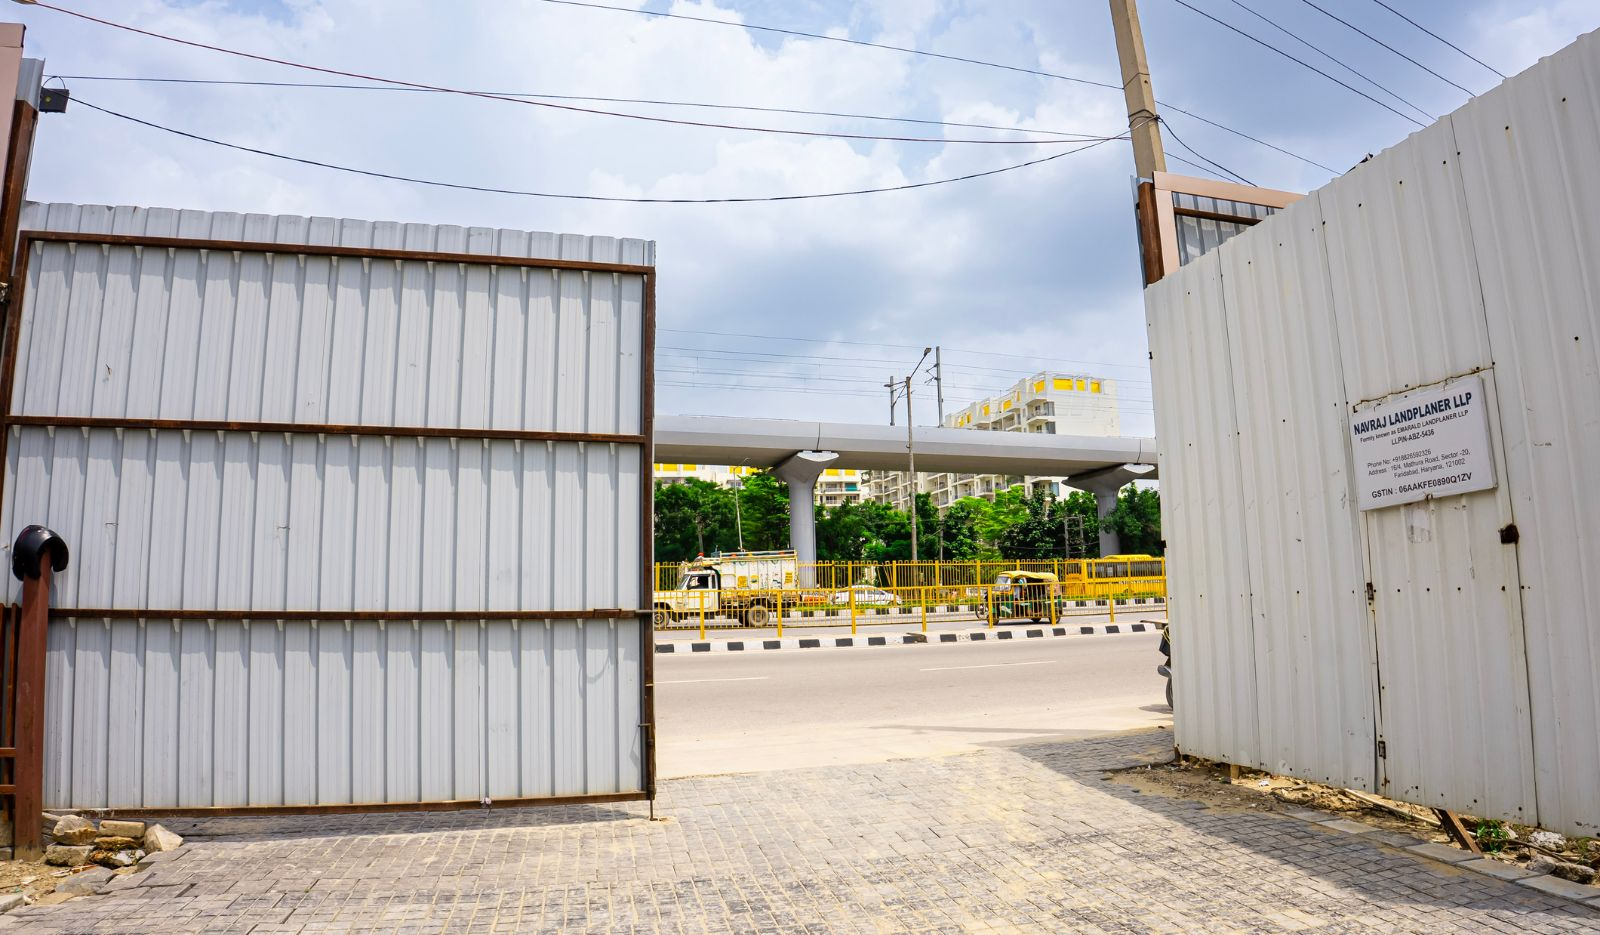
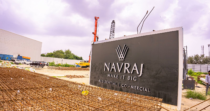
THE MARQ is registered with the Haryana Real Estate Regulatory Authority under RERA Registration No. HRERA-PKL-FBD-837-2026. The official RERA record identifies the project location as Sector 20, Faridabad, Haryana, and records Emarald Landplaner LLP as the promoter. The project was approved on 16 January 2026, with the registered project completion date listed as 31 December 2030.
Who Should Consider This Residence?
The 3 BHK at Navraj The MARQ can be considered by families looking for a spacious premium apartment, buyers seeking a modern lifestyle-oriented development, and homeowners who value access to recreational amenities and a strategically positioned Faridabad address.
Configuration: 3 BHK
Approx. Area: 2,400 sq. ft.
Location: Sector 20, Faridabad
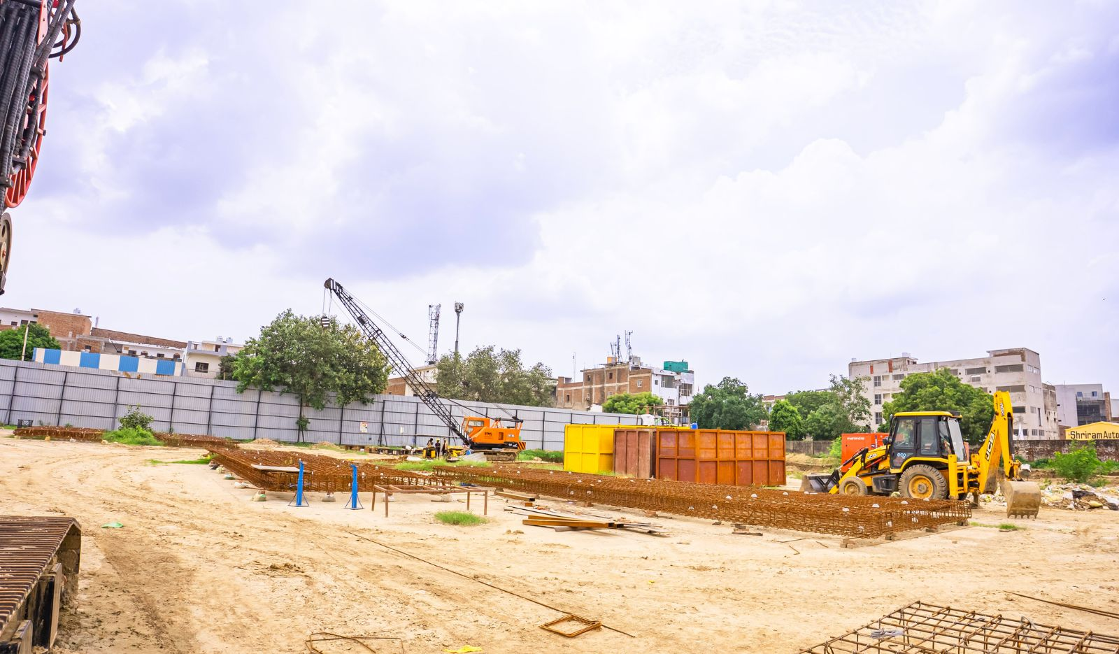
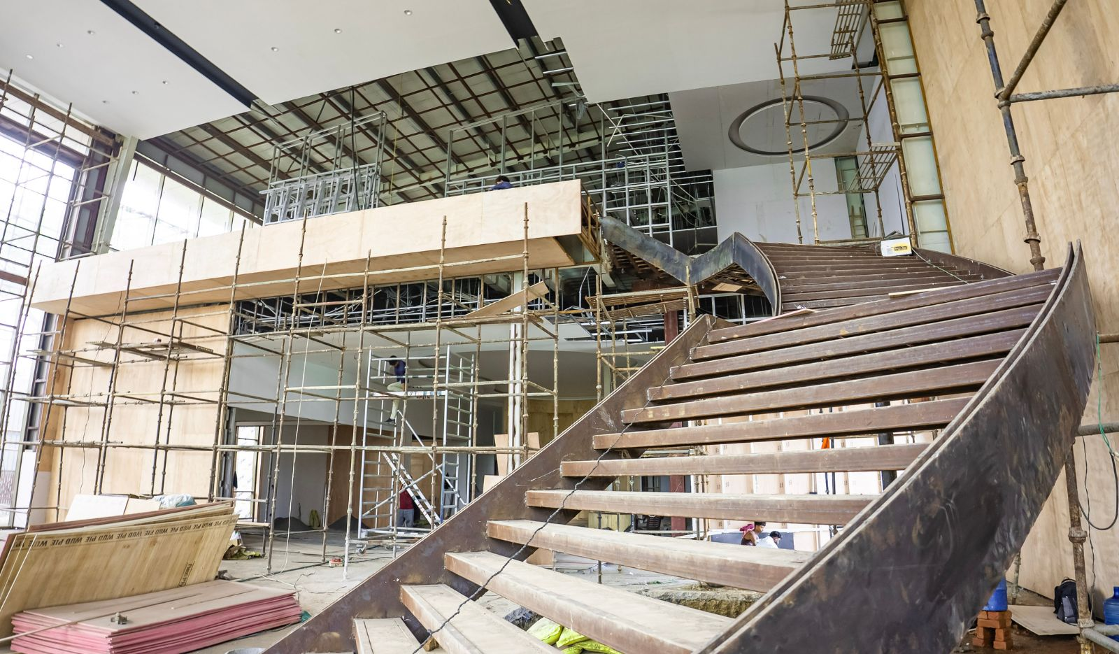
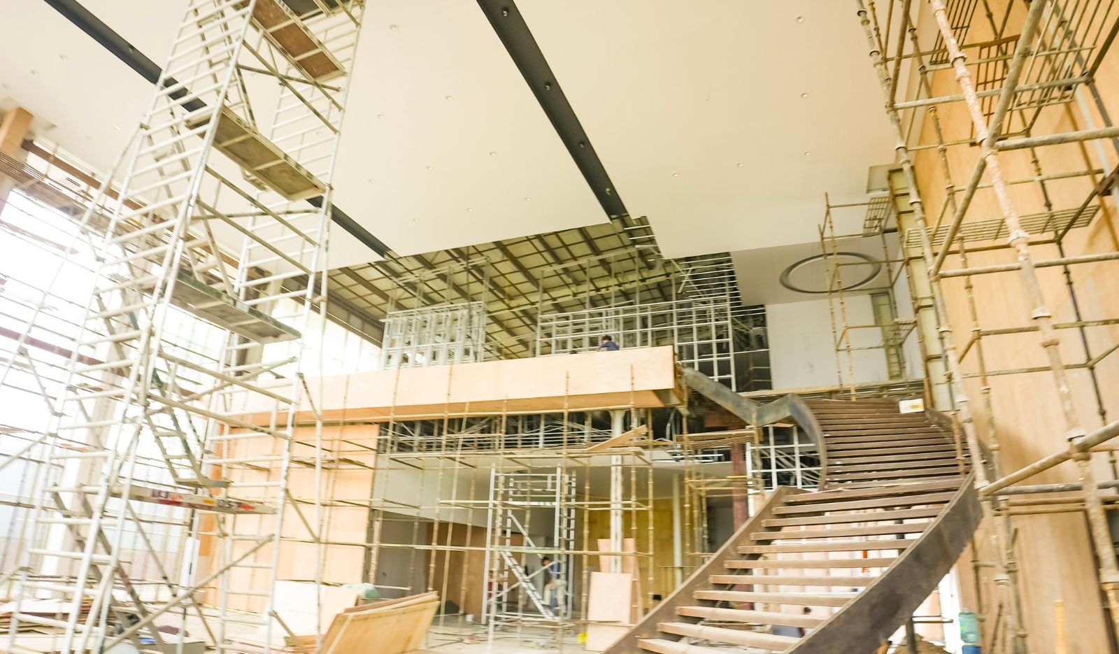
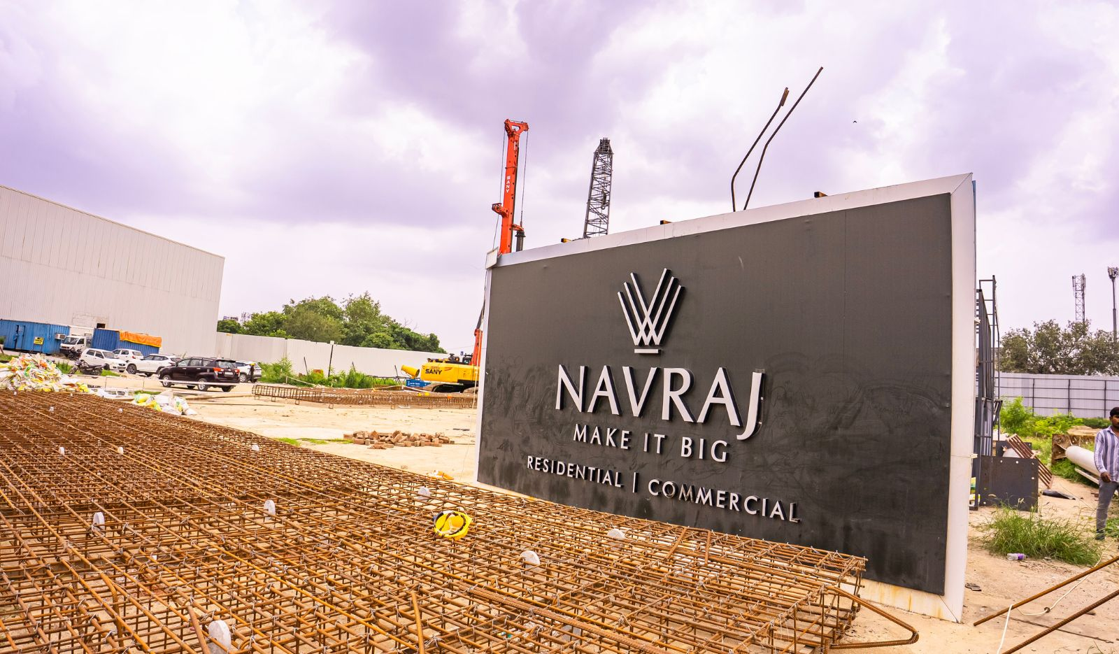
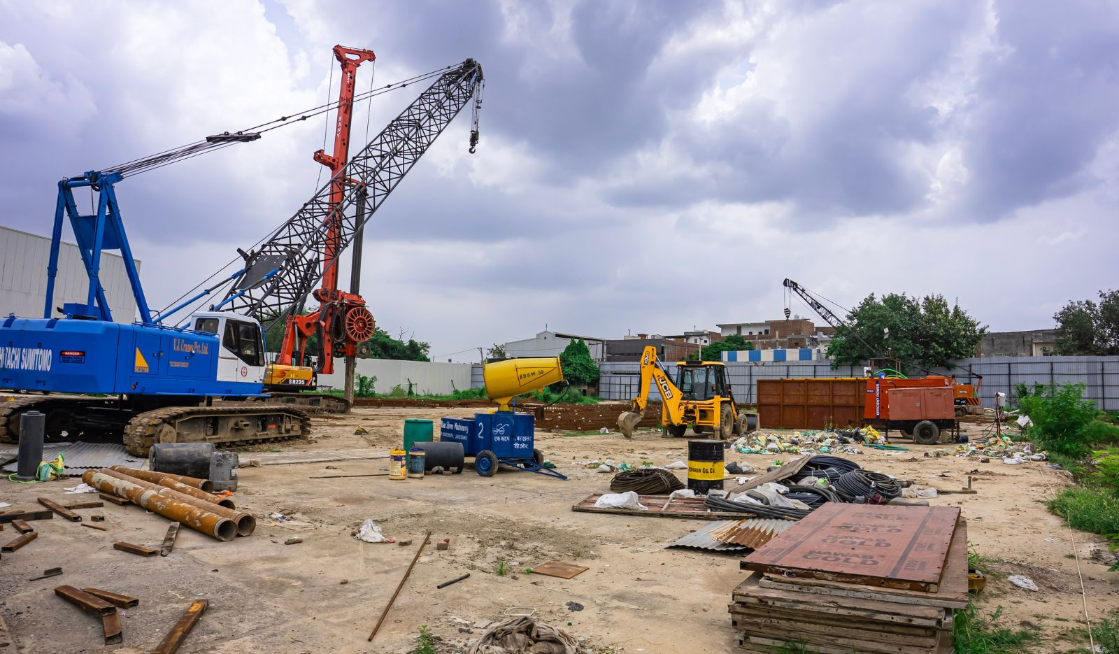
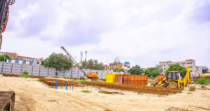
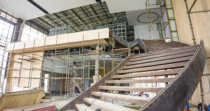
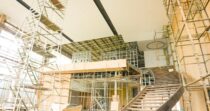
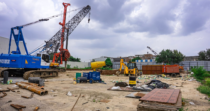
Status: Under Construction
Price: Price on Request
RERA: HRERA-PKL-FBD-837-2026
The 3 BHK configuration and approximately 2,400 sq. ft. size are based on current project-marketing information. Final configuration, specifications, availability, pricing and plans should be confirmed from the latest developer documentation before booking.