What if one destination could bring together shopping, dining, entertainment, and luxury living?
That is the concept behind The Icon by Bhumika Realty, a mixed-use development in Sector 27A, Main Mathura Road, Faridabad.
The project combines premium retail spaces, luxury 3 BHK apartments, and planned hospitality facilities. As a result, it offers different property options for families, business owners, and investors.
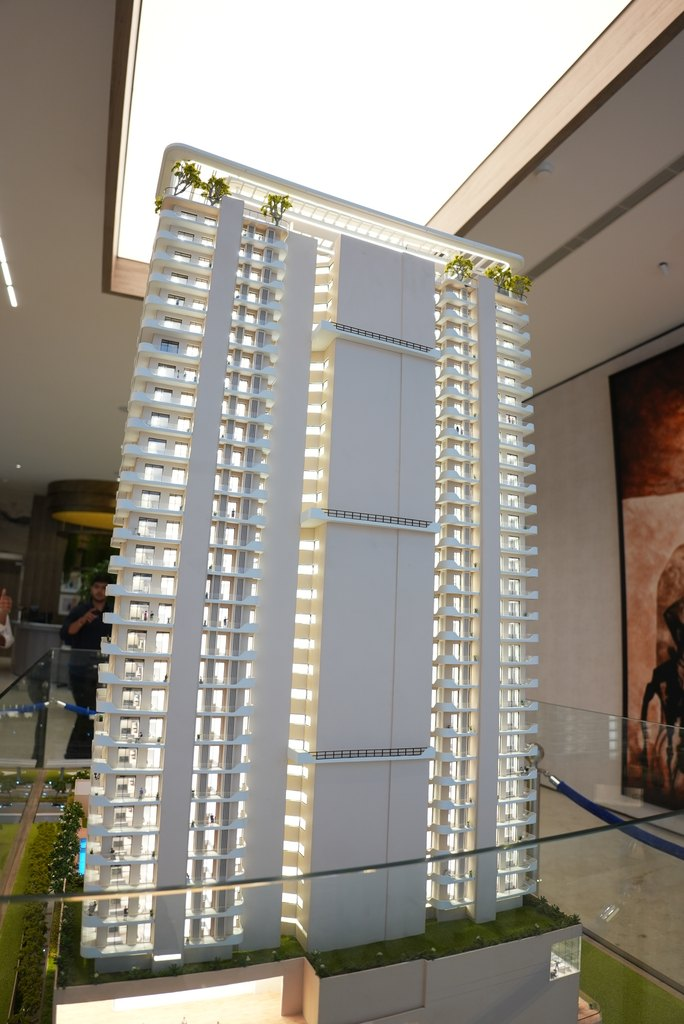
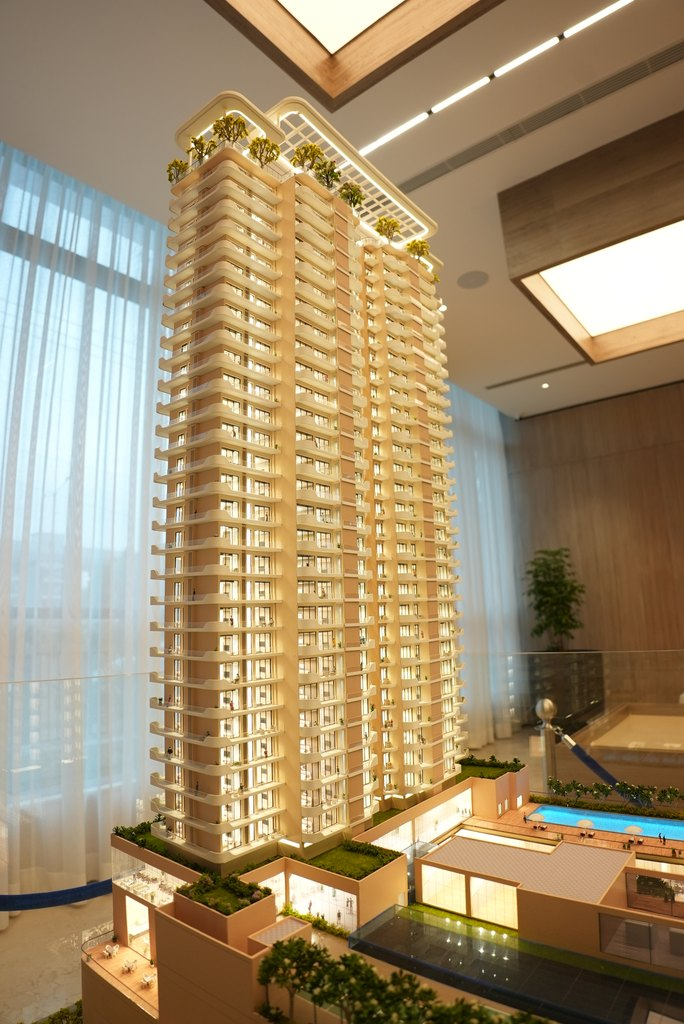
The Icon also includes Level 1 anchor spaces, dining areas, and entertainment concepts. Together, these features form a development that goes beyond a traditional residential or commercial project.
However, choosing the right property requires more than looking at amenities. Location, floor plans, prices, and legal details also matter.
This guide explains the main features of The Icon and the important details buyers should understand.
About Bhumika Realty
Bhumika Realty forms part of Bhumika Group, which operates across several business sectors.
These include real estate, retail and hospitality, logistics, and e-commerce.
According to its company presentation, Bhumika Group has more than 65 years of business experience. The group also reports a presence across over 100 locations and a workforce of more than 450 people.
Through its real estate business, the company develops spaces for shopping, business, and residential living.
The Icon takes this approach by bringing together different property uses in Faridabad.
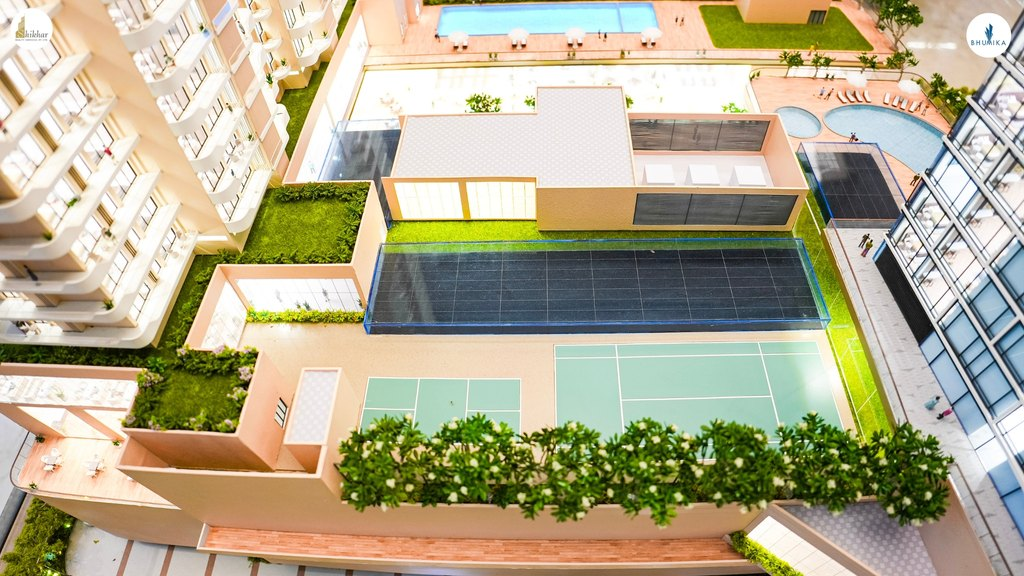
The Icon by Bhumika Realty – Project Overview
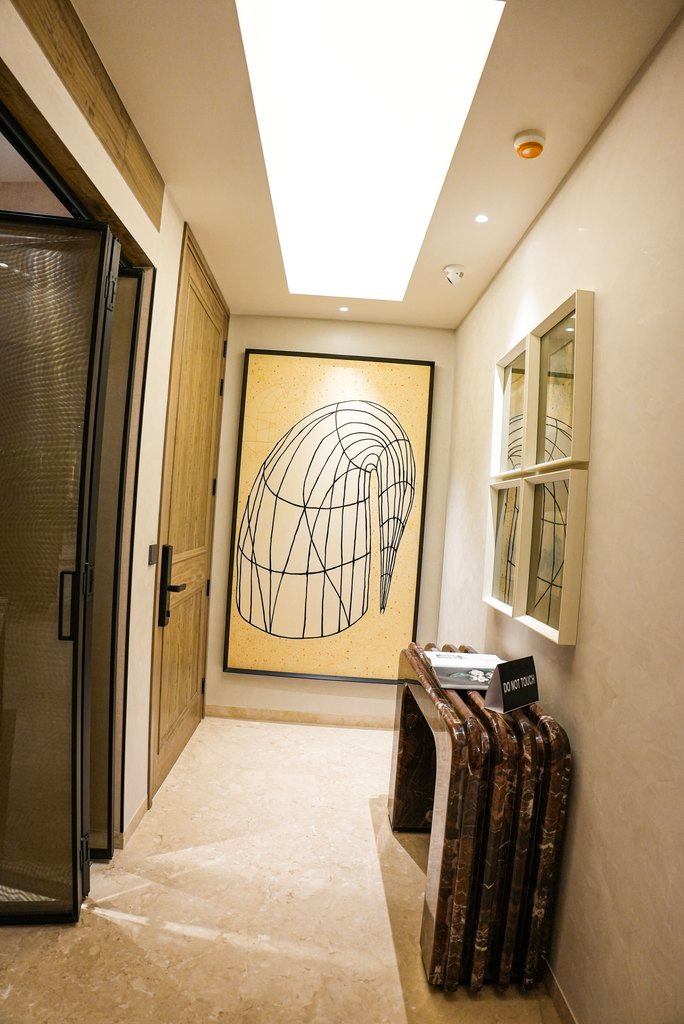
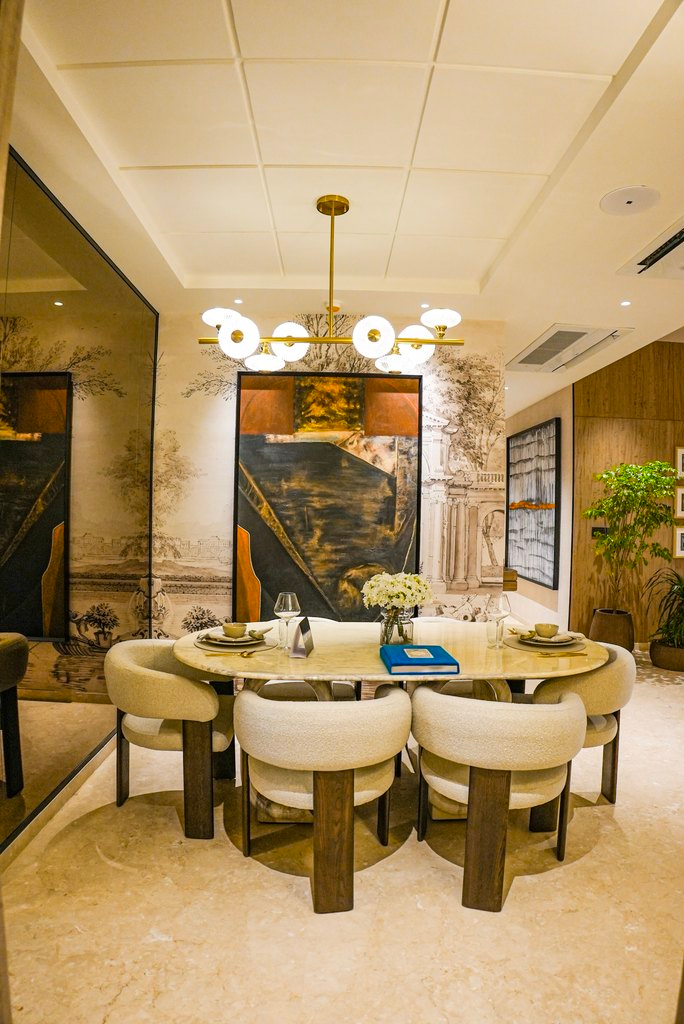
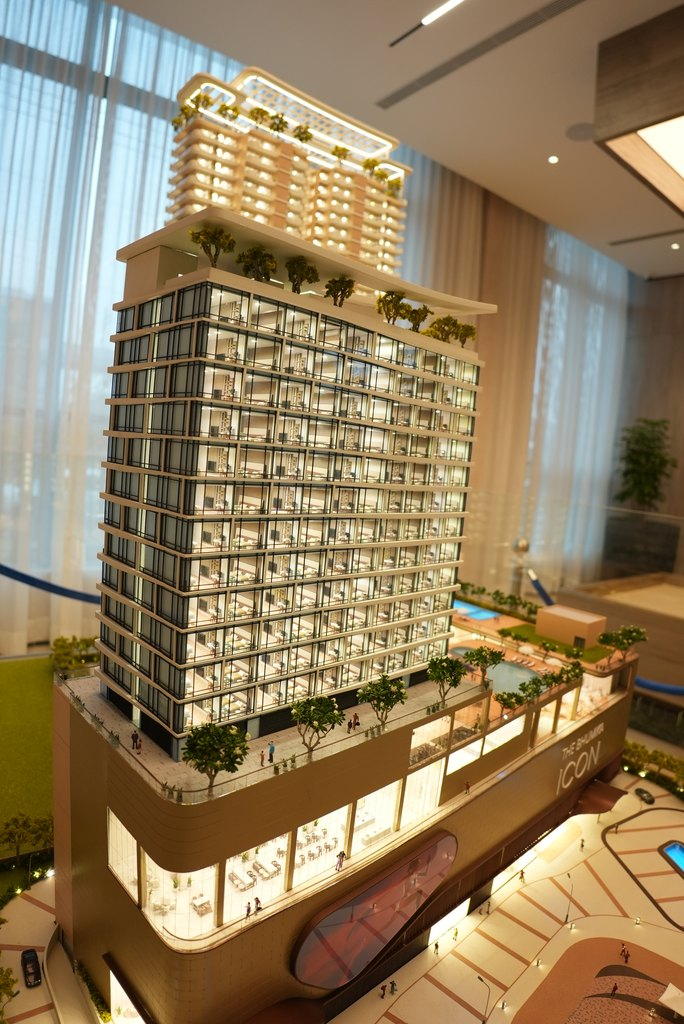
The Icon stands in Sector 27A, along Main Mathura Road in Faridabad.
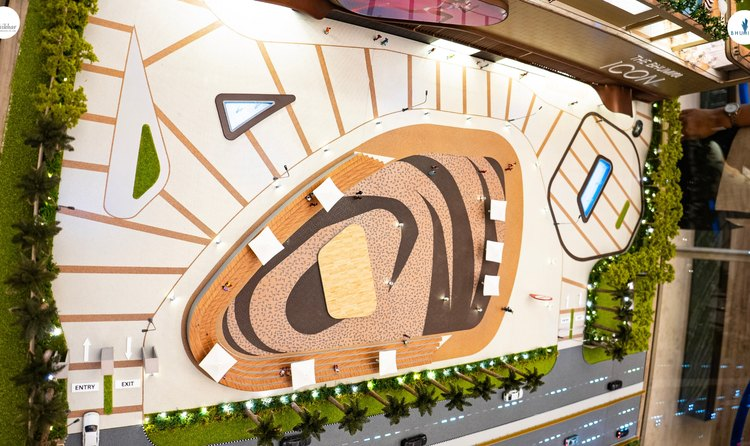
According to the developer’s presentation, the overall project covers approximately five acres.
The plans include a G+27 structure and three basement levels.
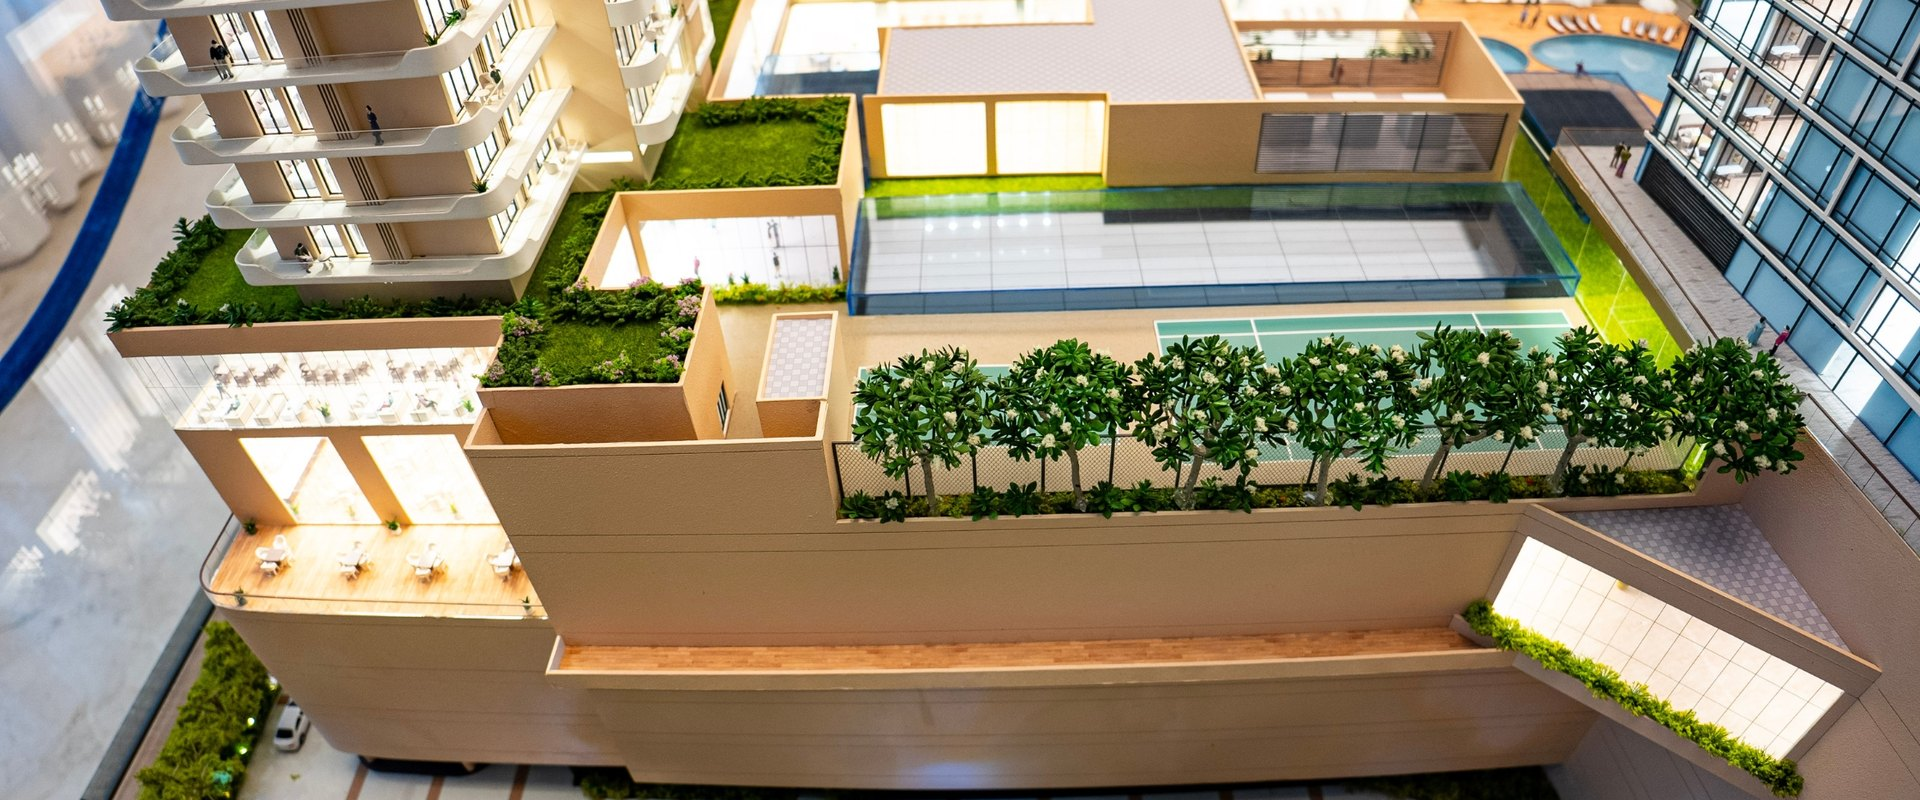
More importantly, the project brings together three main components.
Premium retail: Shopping outlets, Level 1 anchor spaces, restaurants, and planned entertainment facilities.
Luxury residences: 3 BHK apartments with a study and servant room, along with planned lifestyle amenities.
Hospitality: Guest facilities, meeting spaces, dining areas, and event facilities.
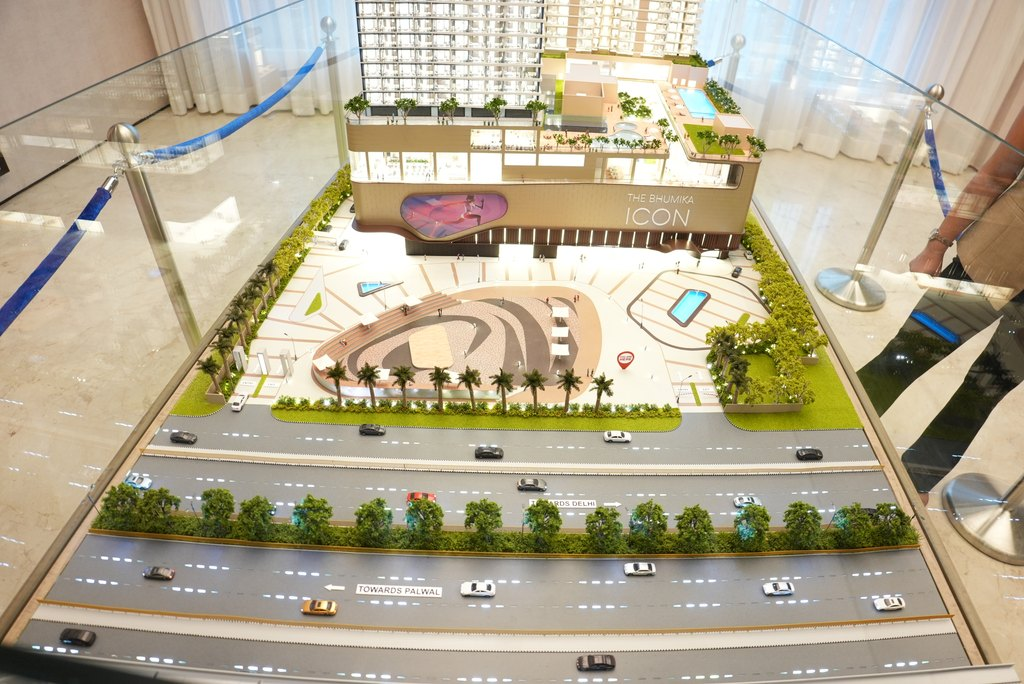
Each component has a different purpose. Together, they create a mixed-use environment for residents, shoppers, and visitors.
The Icon Faridabad Project Highlights
| Project Details | Information |
|---|---|
| Project Name | The Icon |
| Developer Brand | Bhumika Realty |
| Location | Sector 27A, Main Mathura Road, Faridabad |
| Project Type | Mixed-Use Development |
| Overall Site Area | Approximately 5 Acres |
| Planned Structure | G+27 |
| Basement Levels | 3 |
| Retail Spaces | Premium Shops and Level 1 Anchor Spaces |
| Residential Offering | 3 BHK + Study + Servant Room |
| Hospitality | Planned Guest, Dining and Event Facilities |
| Architect | Bentel Associates |
| RERA Number in Brochure | HRERA-PKL-FBD-793-2025 |
The developer’s materials provide these details. Buyers should compare them with the latest approved plans before making a decision.
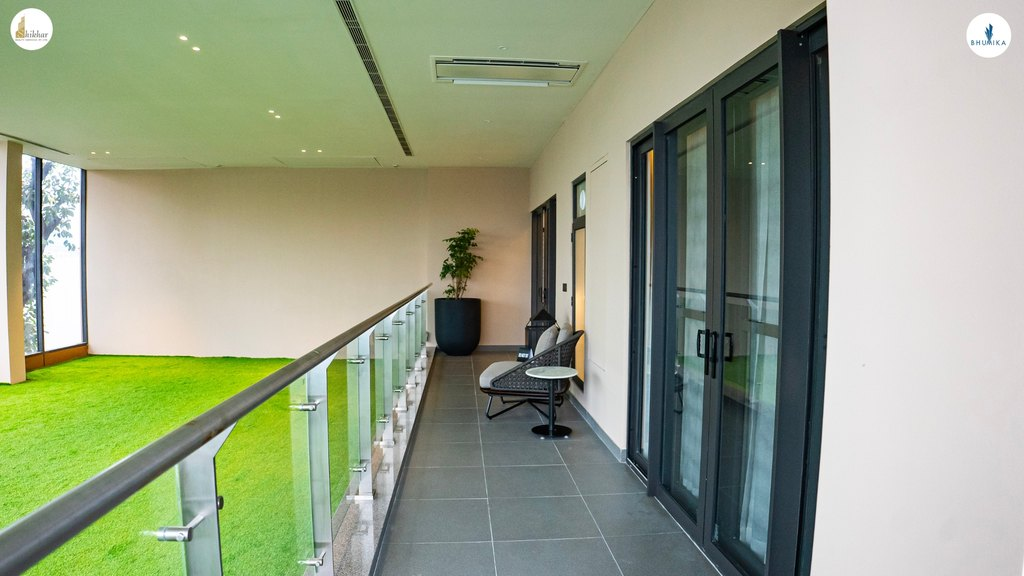
The Icon Faridabad Location and Connectivity
Location plays an important role in any property decision.
For homebuyers, convenient travel makes everyday life easier. Meanwhile, business owners need a location that customers can find without difficulty.
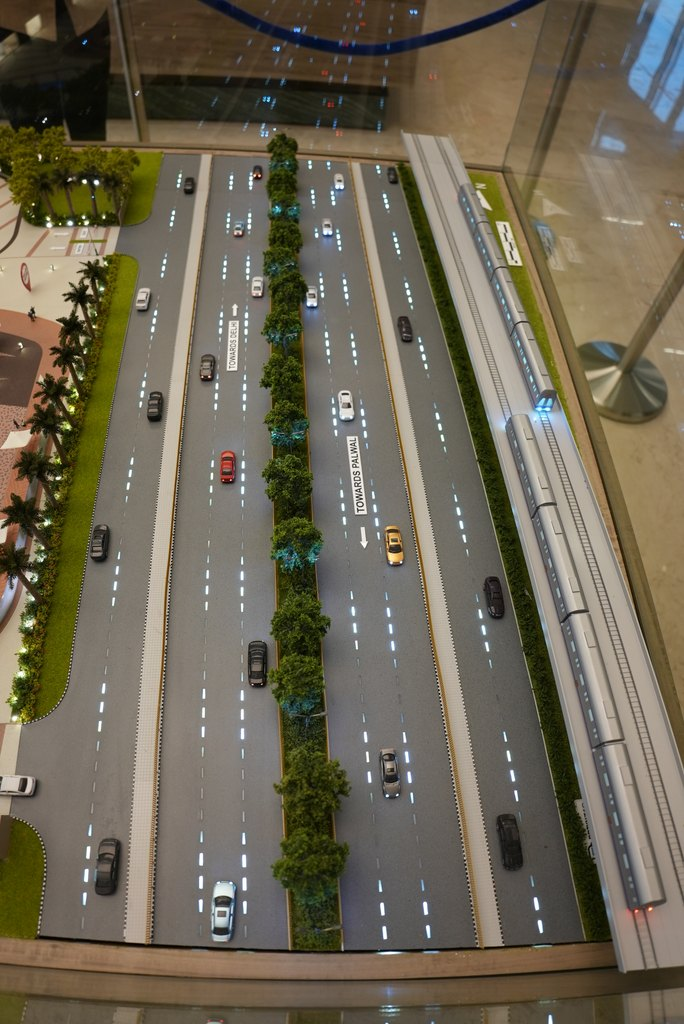
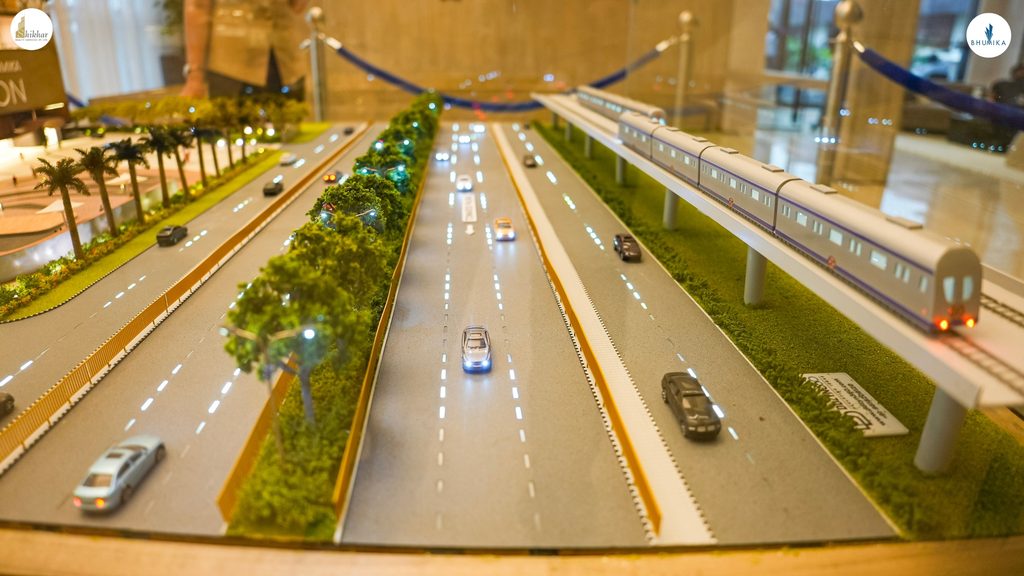
The Icon is located on Main Mathura Road, one of Faridabad’s important road corridors.
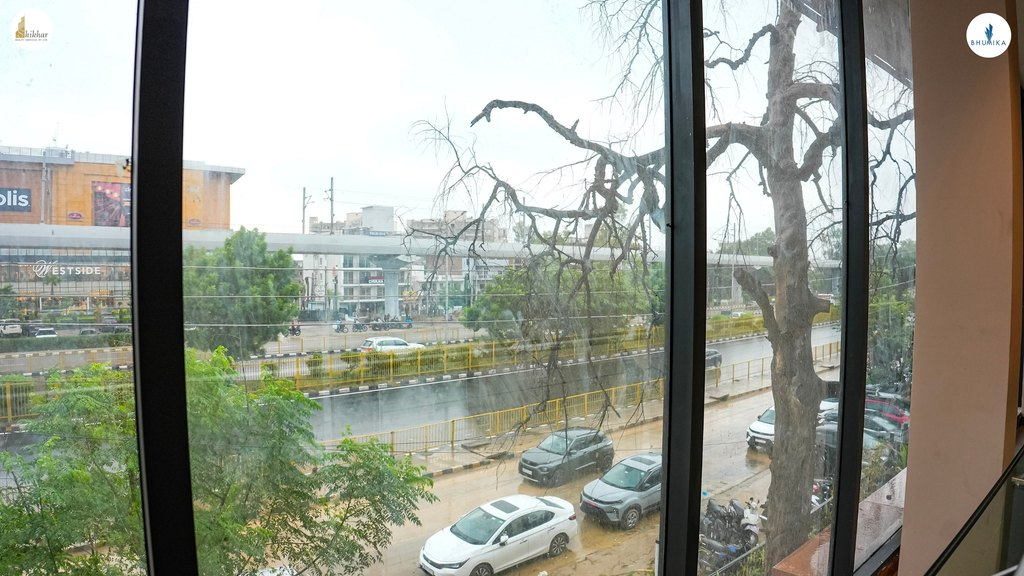
In addition, the project is located in an established part of the city.
Main Mathura Road Connectivity
Main Mathura Road connects different areas of Faridabad and provides access towards Delhi.
Therefore, the location may suit people who regularly travel between Faridabad and the capital.
For retail businesses, road visibility can also help customers identify a shopping destination.
However, travel times vary according to traffic and the selected route.
NHPC Chowk Metro Station
The developer’s presentation highlights NHPC Chowk Metro Station as a nearby transport option.
The station operates on the Delhi Metro Violet Line.
As a result, residents, employees, and visitors can explore metro travel for their daily journeys.
Before visiting, check the actual distance and route from the project entrance.
Nearby Residential and Commercial Areas
The project location map highlights the surrounding neighborhoods, including Sector 21C, Sector 28, and Sector 31.
These areas form part of the wider surroundings of The Icon.
For example, nearby residential communities may provide potential customers for retail businesses.
Still, actual customer demand will depend on the stores, services, and visitor experience.
Premium Retail Spaces at The Icon Faridabad
Retail plays a major role in The Icon’s mixed-use concept.
Instead of offering only individual shops, Bhumika Realty plans a destination with shopping, dining, and entertainment options.
The developer’s presentation includes premium retail outlets, a hypermarket, food court, restaurants, a family entertainment center, and a multiplex.
Together, these facilities aim to give visitors different reasons to spend time at the project.
However, the final operating mix will depend on project delivery and commercial agreements.
Premium Shopping Outlets
The retail section includes spaces for fashion, lifestyle, electronics, and other shopping categories.
Different businesses have different requirements.
For example, a fashion store may prefer a wide display area. An electronics outlet, on the other hand, may need space for product demonstrations.
The Icon’s floor plans show different shop positions and shared walking areas.
Therefore, business owners should compare frontage, access, visibility, and permitted use before selecting a unit.
Hypermarket and Everyday Shopping
The project presentation also includes a planned hypermarket.
A hypermarket usually offers groceries, household products, and other everyday essentials.
As a result, such a store could encourage regular visits if it opens as planned.
However, the supplied materials do not confirm a final operator.
Food Court and Restaurants
Shopping becomes more enjoyable when visitors have places to relax and eat.
For this reason, The Icon’s development plan includes a food court, restaurants, and outdoor dining concepts.
Families may visit for a meal after shopping. Similarly, other visitors may use the dining areas during their leisure time.
These facilities aim to create a more complete visitor experience.
Entertainment and Multiplex
The Icon also plans a family entertainment center and multiplex.
These facilities could offer visitors more leisure options beyond shopping.
For example, families may combine a movie with dining or retail activities.
Nevertheless, buyers should confirm the final operators and opening arrangements based on the updated project information.
Premium Level 1 Anchor Spaces at The Icon
The developer’s separate commercial brochure highlights Level 1 Premium Anchor Spaces.
These retail spaces aim to serve businesses that need room for merchandise, displays, and customer movement.
In addition, the brochure presents Level 1 as part of the wider shopping environment.
Level 1 Retail Location
The floor plan highlights access through lifts and escalators.
It also shows shared walking areas that connect different retail sections.
For a business, shop placement can influence how easily customers notice the store.
For example, a unit near a main walking route may offer better visibility than a less prominent location.
However, visibility alone cannot guarantee sales or customer traffic.
Therefore, buyers should examine the selected shop’s position and access points.
Retail Categories for Anchor Spaces
The brochure identifies several possible retail categories, including premium department stores, Indian and international fashion, electronics, and lifestyle products.
These examples explain the developer’s intended retail mix.
However, they do not confirm that particular brands have signed leasing agreements.
Store Design and Layout
The anchor-space concept highlights storefront visibility and comfortable customer movement.
A practical layout can help businesses organize displays and serve visitors.
Moreover, suitable frontage can make a store easier to notice.
Before purchasing, buyers should compare the actual area, entrance, dimensions, and permitted business use.
The Icon Anchor Space Price and Payment Plans
The supplied payment-plan brochure includes an illustrative calculation for an average 300-sq.-ft. anchor space.
It lists a basic rate of ₹30,000 per sq. ft.
Next, the brochure applies a launch discount of ₹1,000 per sq. ft. and a channel partner discount of ₹1,000 per sq. ft.
As a result, the stated net basic selling price comes to ₹28,000 per sq. ft.
Anchor Space Price Details
| Particulars | Brochure Amount |
|---|---|
| Illustrative Area | 300 sq. ft. |
| Listed Rate | ₹30,000 per sq. ft. |
| Launch Discount | ₹1,000 per sq. ft. |
| Channel Partner Discount | ₹1,000 per sq. ft. |
| Net Basic Selling Price | ₹28,000 per sq. ft. |
| Basic Selling Amount | ₹84,00,000 |
These figures come from the supplied brochure. They do not represent a confirmed current quotation.
In addition, buyers may need to pay taxes, registration expenses, and other applicable charges.
Therefore, request an updated written cost sheet before making a payment.
Assured Return Payment Option
The brochure describes an assured-return payment option.
Under this scheme, the basic selling amount is ₹84 lakh.
The schedule starts with a ₹5 lakh booking amount. After that, the buyer makes further payments on specified dates and at construction stages.
The brochure also mentions return-related benefits under certain conditions.
However, these promotional claims do not independently guarantee rental income or investment returns.
Buyers should review the complete agreement and understand the financial risks before selecting this plan.
NPV Payment Option
The brochure also offers an NPV-based payment structure.
NPV stands for net present value. In simple terms, the scheme applies discounts to certain scheduled payments.
According to the brochure, this option shows a net payable amount of ₹71,29,500.
However, the payment figures and conditions need clarification.
Therefore, buyers should request a current payment schedule that clearly explains each installment and additional charge.
Promotional Offers
The brochure also mentions promotional gifts under certain booking conditions.
However, such offers may expire or change.
For this reason, buyers should confirm the latest promotional terms before booking.
Commercial Property Investment at The Icon Faridabad
Commercial property serves different needs.
Some buyers want retail space for their own business. Others explore shops as a possible source of rental income.
The Icon offers commercial spaces within a planned mixed-use environment.
However, every unit may have different advantages and costs.
Retail Location and Business Demand
A retail property’s location can influence its business potential.
For example, customers may find a shop near a main entrance more easily.
Similarly, nearby stores and shared walking routes may affect visitor movement.
However, customer demand depends on several factors beyond location.
Therefore, business owners should compare shop positions, access, operating costs, and local demand.
Understanding Rental Income
Some investors purchase commercial property to earn rent.
However, rental income depends on actual tenant demand, lease terms, and market conditions.
In addition, owners may face maintenance expenses and periods without tenants.
As a result, buyers should compare realistic rental estimates with their total investment.
Any assured-return scheme requires a separate review of its written contractual terms.
Luxury 3 BHK Residences at The Icon Faridabad
In addition to commercial spaces, The Icon includes luxury residential apartments.
The developer’s presentation highlights 3 BHK + Study + Servant Room configurations.
This layout gives families additional space for work, daily activities, and household needs.
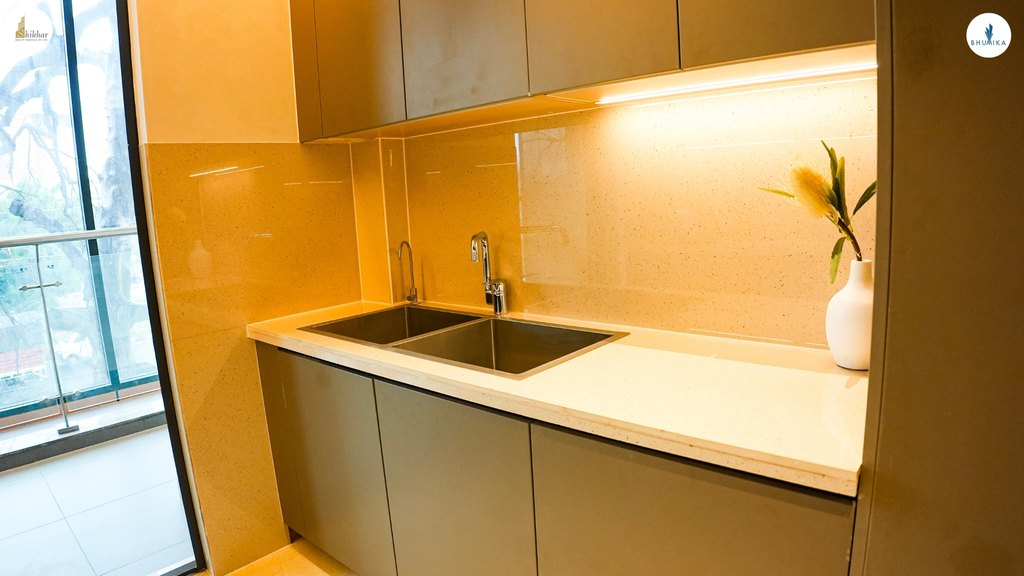
Moreover, the residential plans highlight balconies and lifestyle facilities.
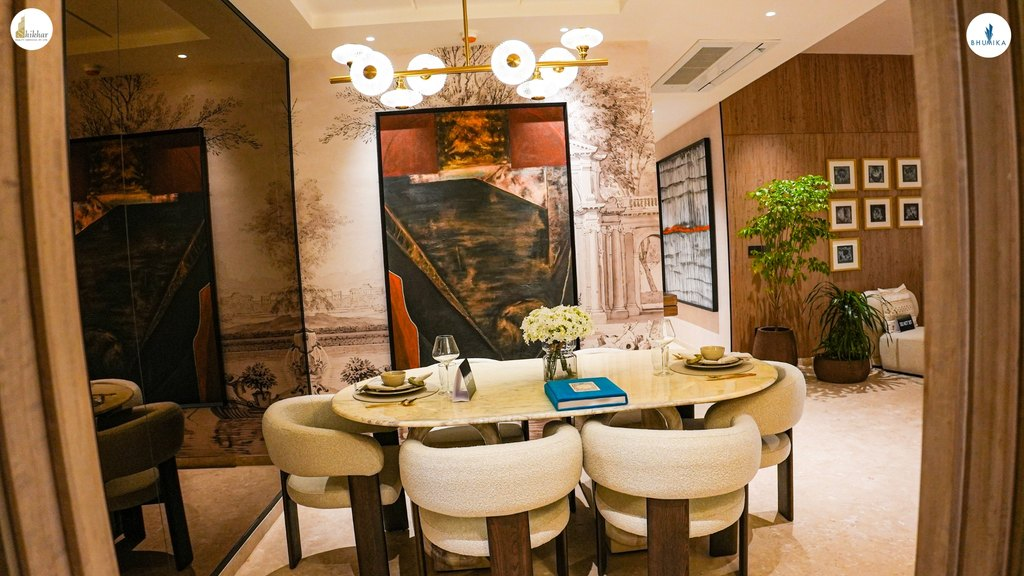
Living and Dining Area
The living and dining area plays an important role in family life.
It provides space for relaxation, conversations, and everyday activities.
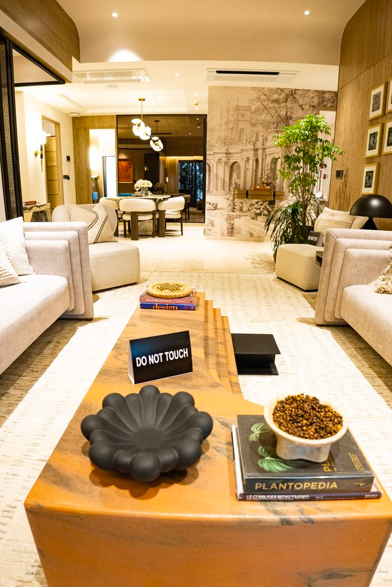
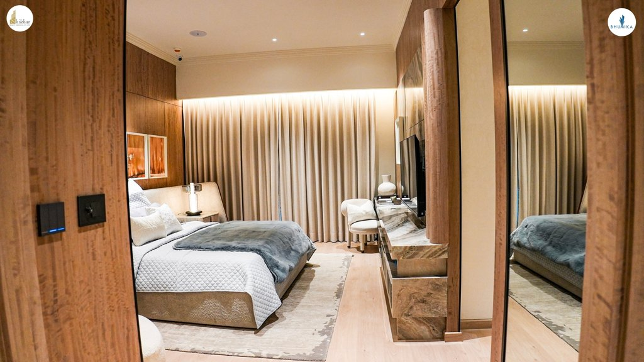
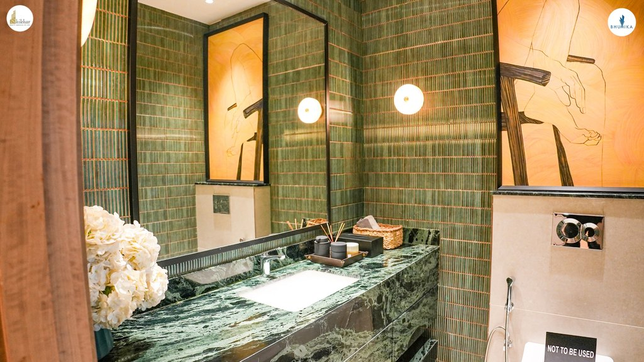
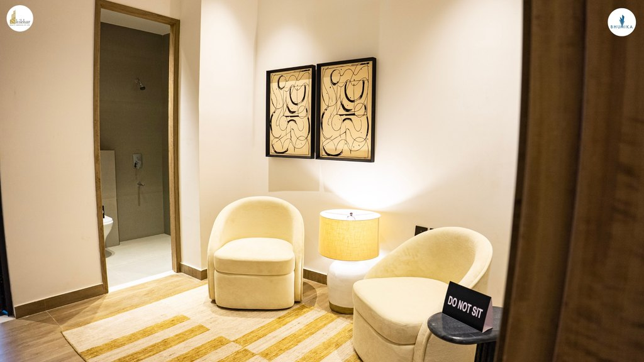
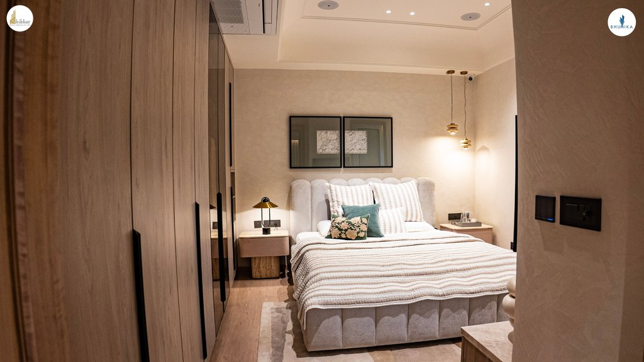
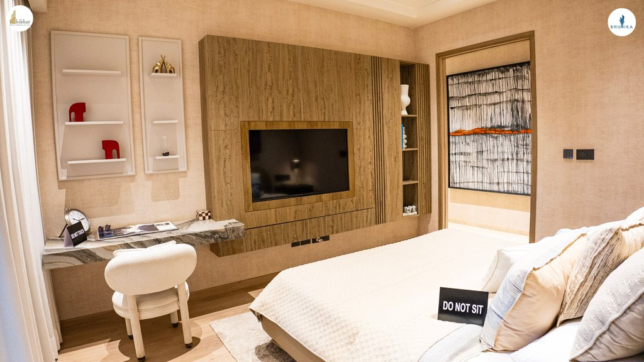
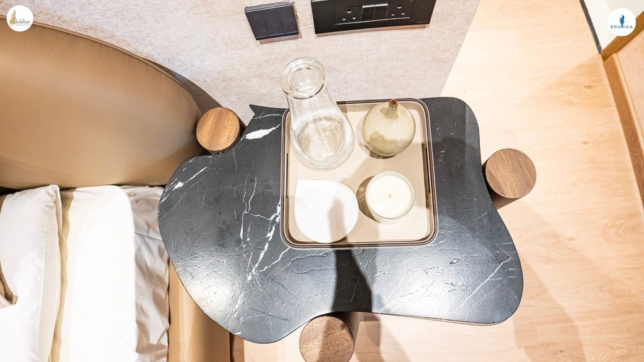
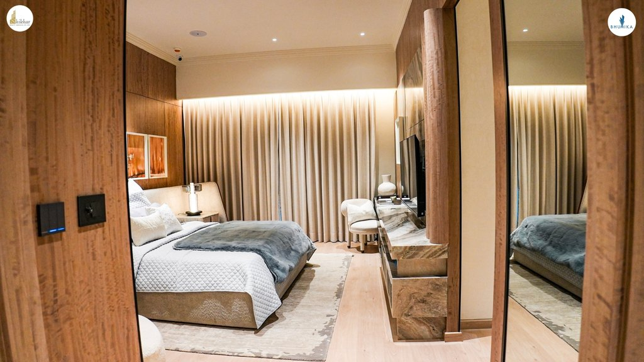
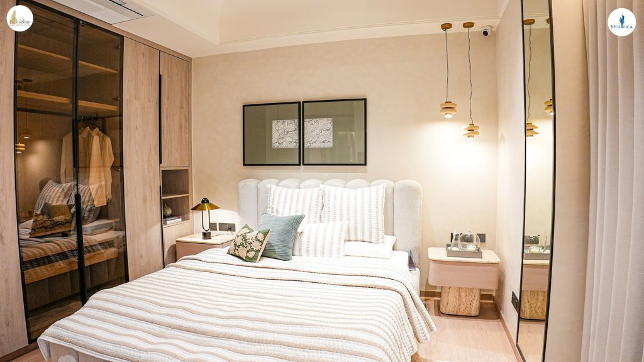
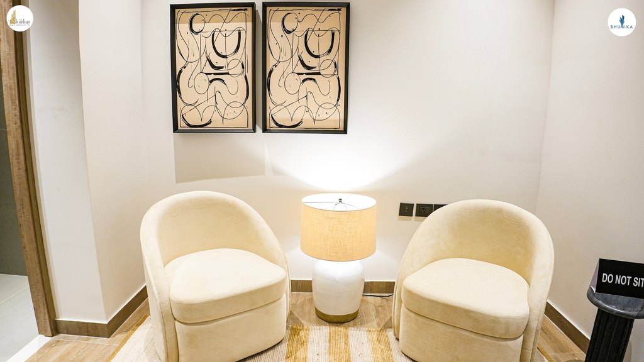
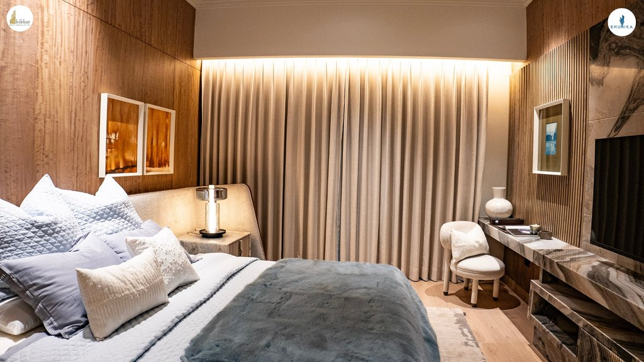
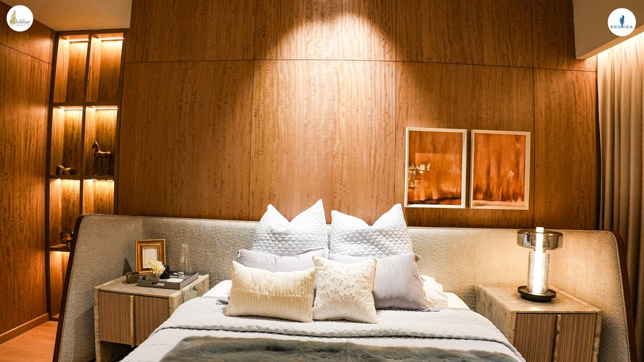
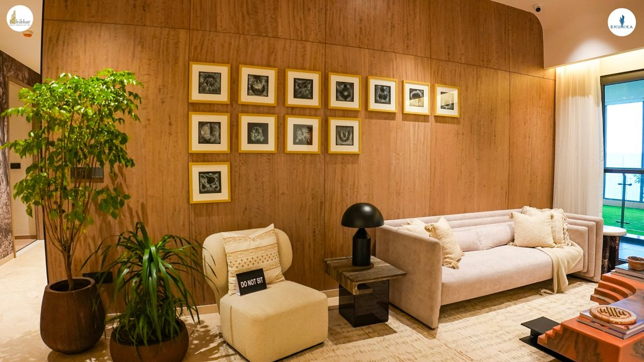
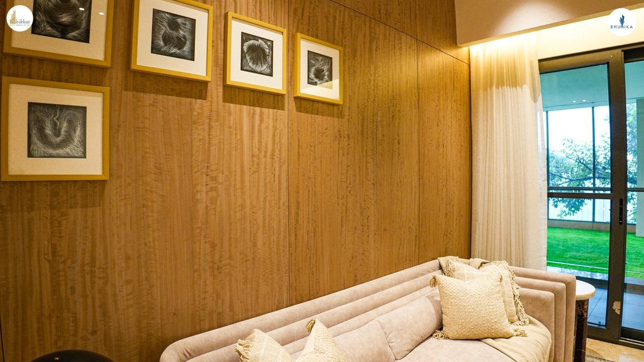
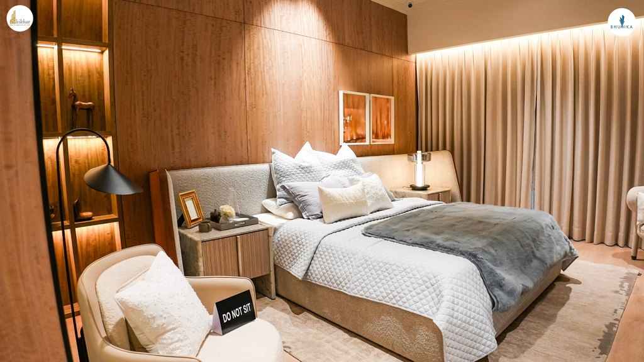
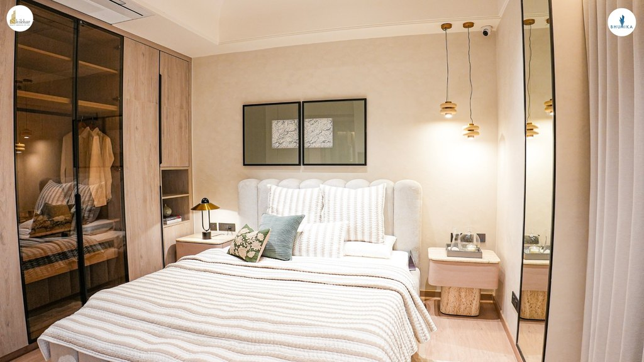
The Icon’s sample flat showcases a modern living environment with attention to detail in layout and interiors.
However, buyers should compare the sample flat with the approved plan of their selected apartment.
Bedrooms and Personal Space
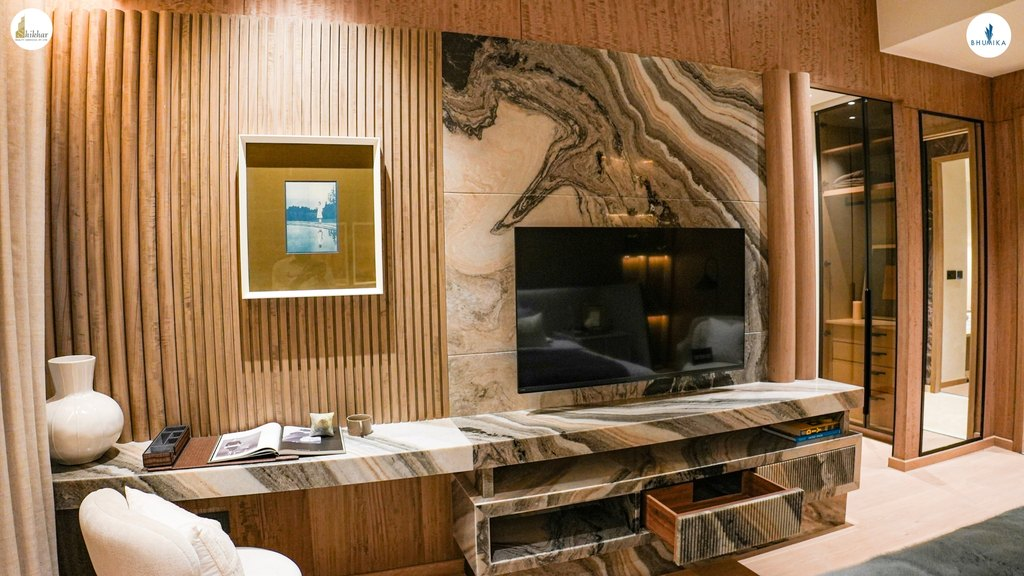
The apartments include three bedrooms.
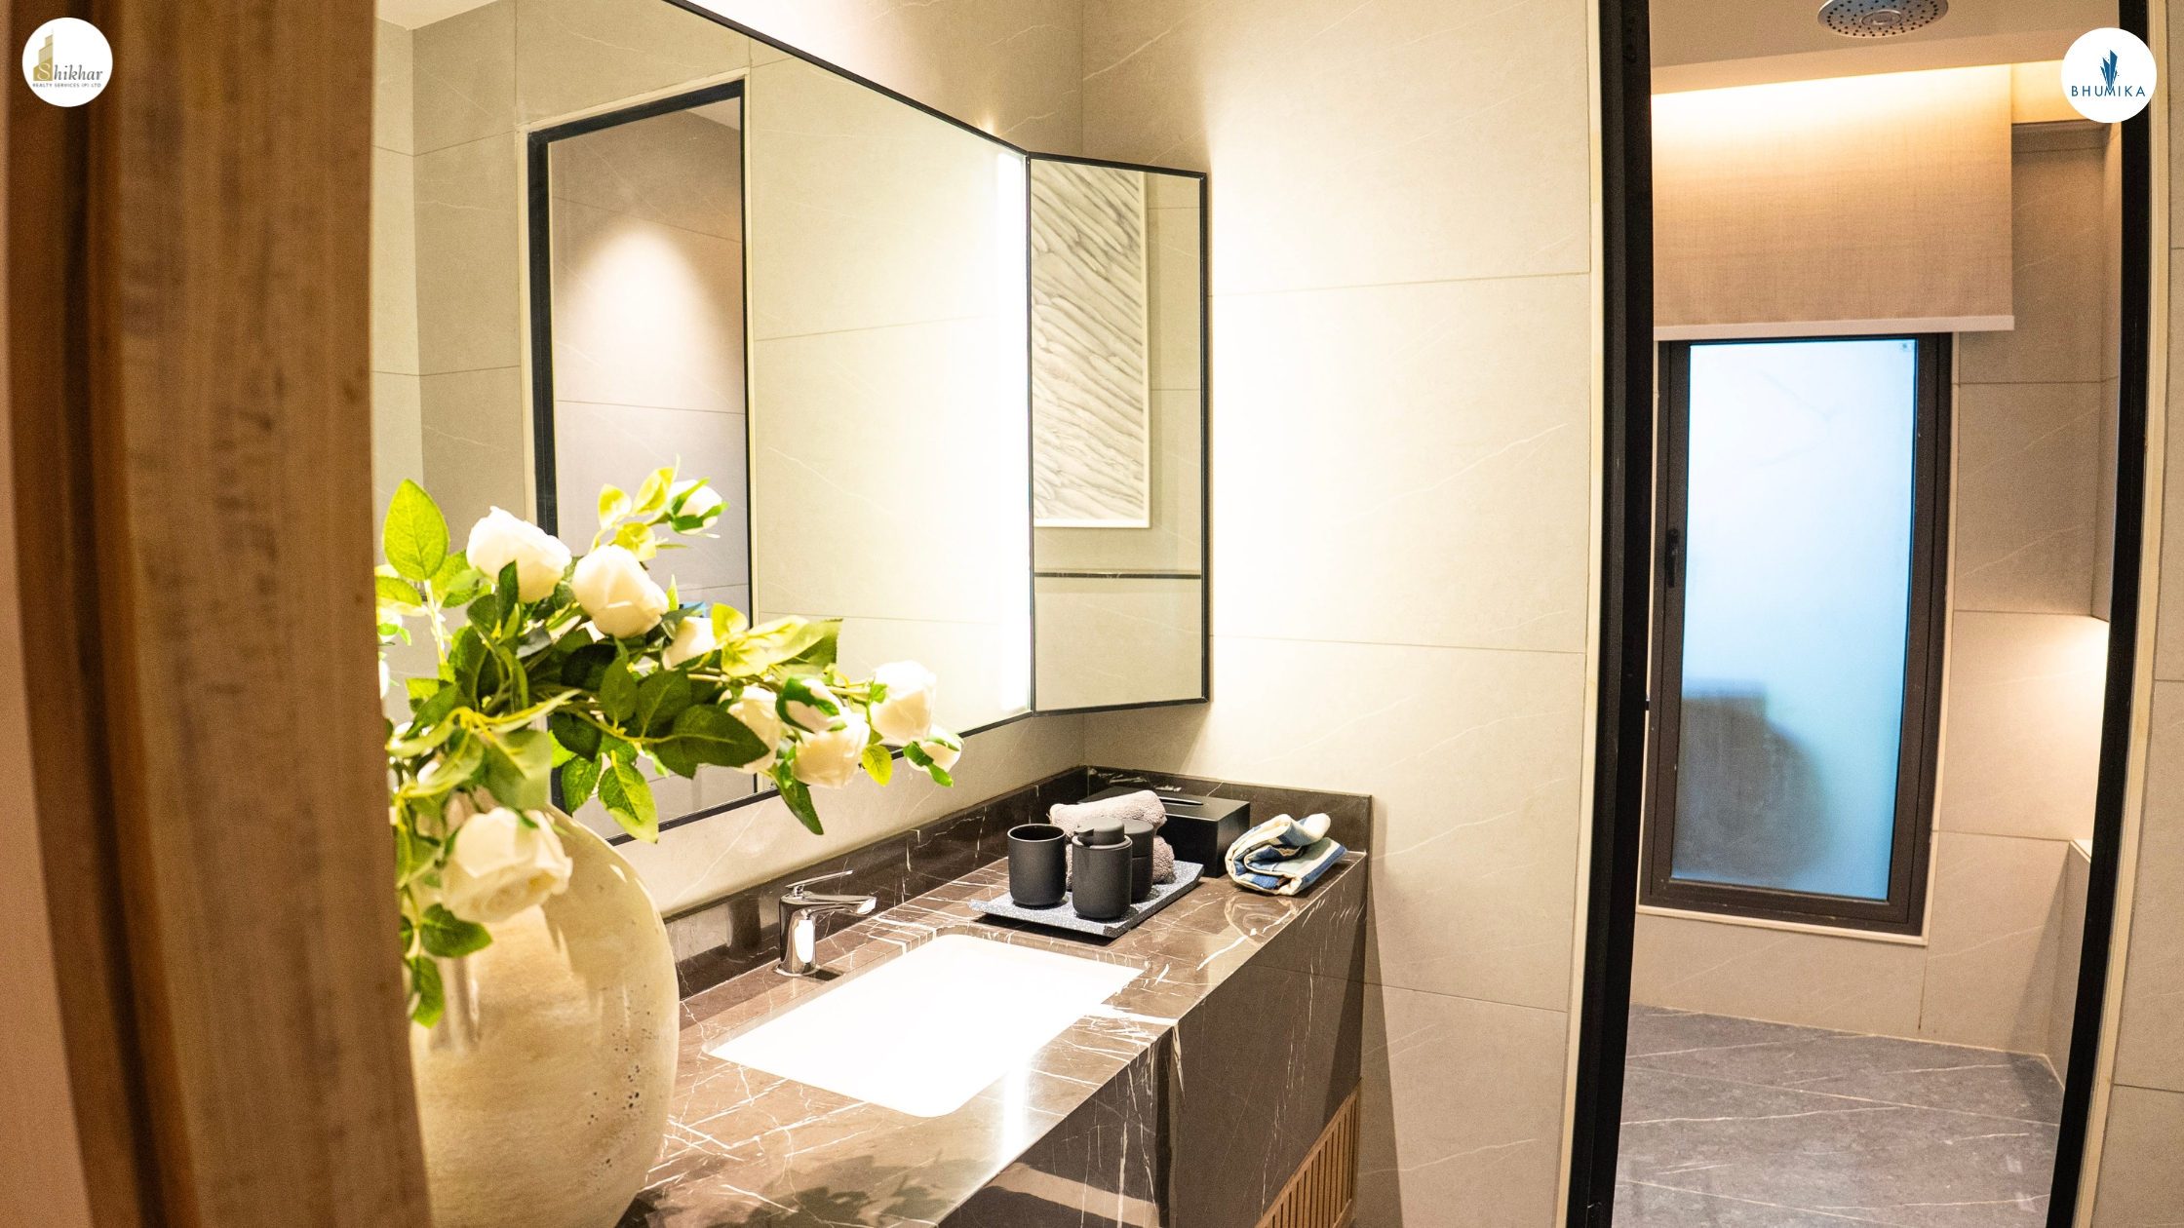
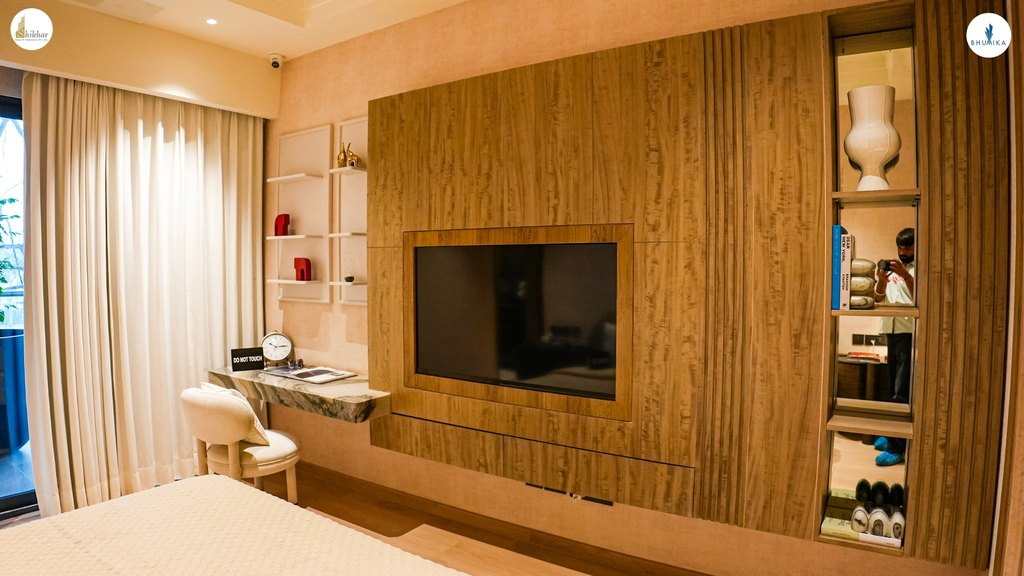
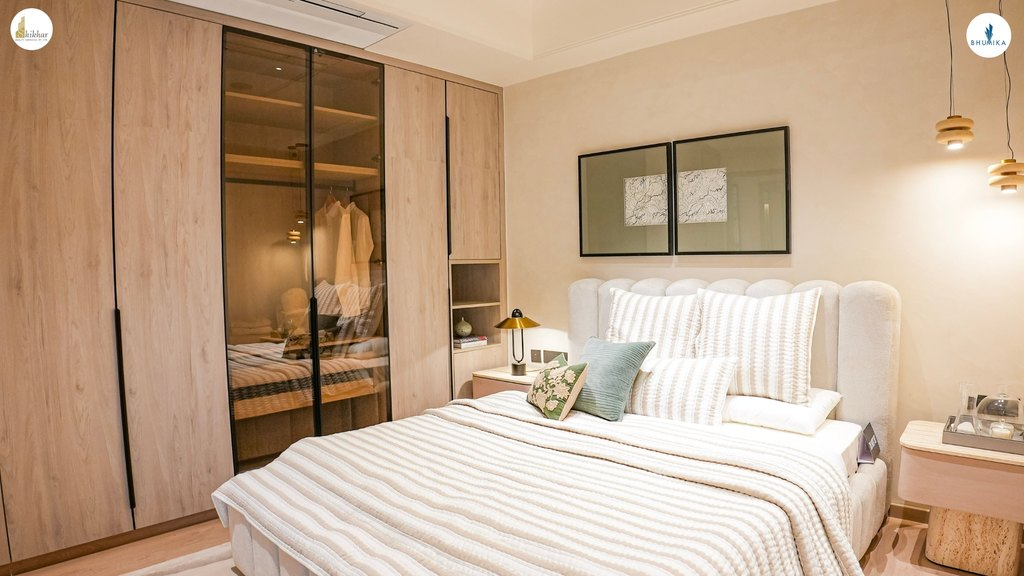
The sample-flat presentation shows features such as wooden flooring, a dresser area, and an attached bathroom with a separate shower space.
Together, these details present the intended interior style.
However, the final apartment specifications will determine which finishes and fittings the buyer receives.
Separate Study Room
A study can make everyday life more convenient.
For example, residents may use it as a home office, reading room, or children’s learning space.
As a result, families can keep their main bedrooms separate from work and study activities.
Servant Room
The residential layout also includes a servant room.
This additional space may suit households that require domestic assistance.
Before choosing an apartment, buyers should check the room’s size, entrance, and layout.
180° Wraparound Balconies and Residential Design
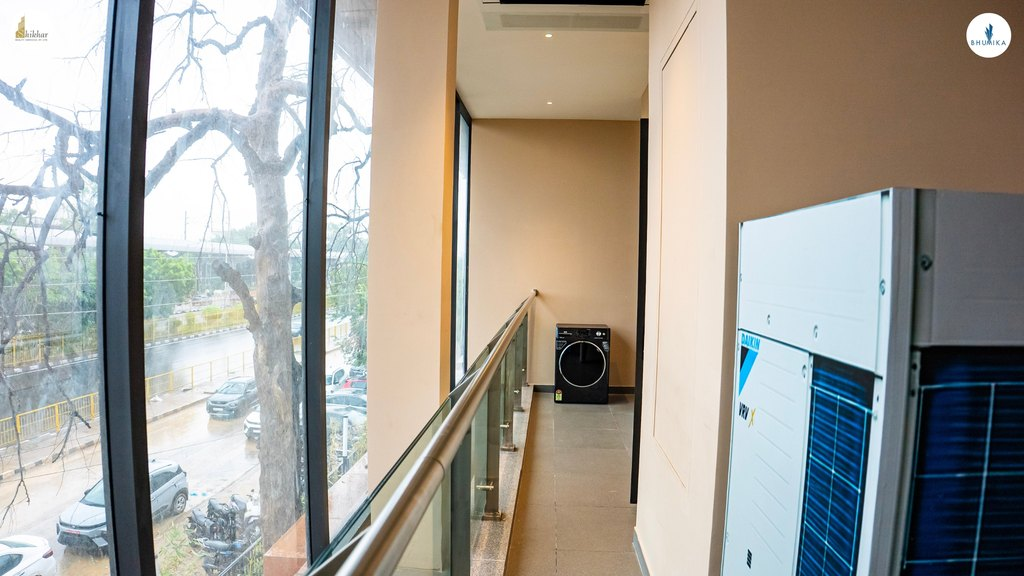
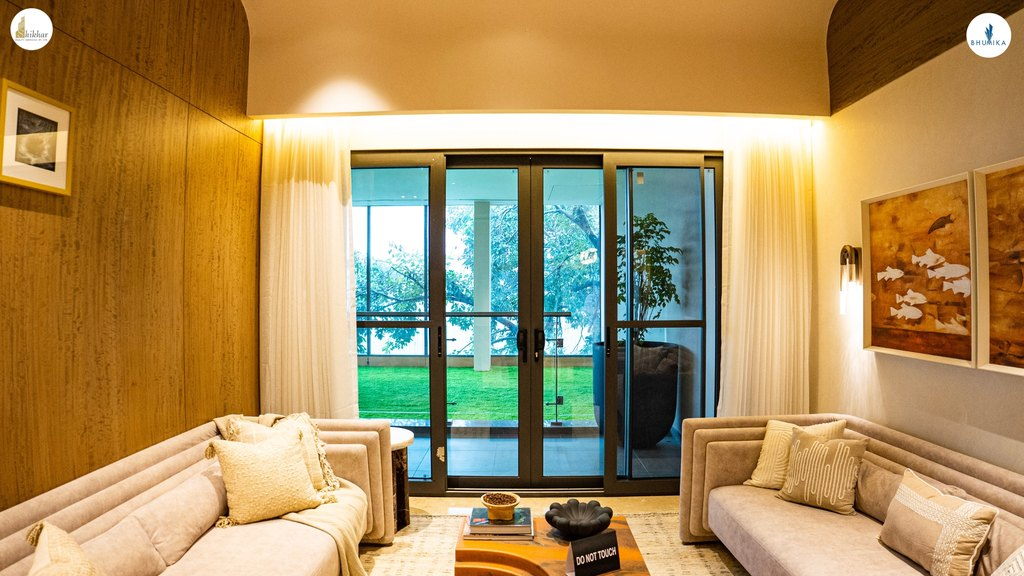
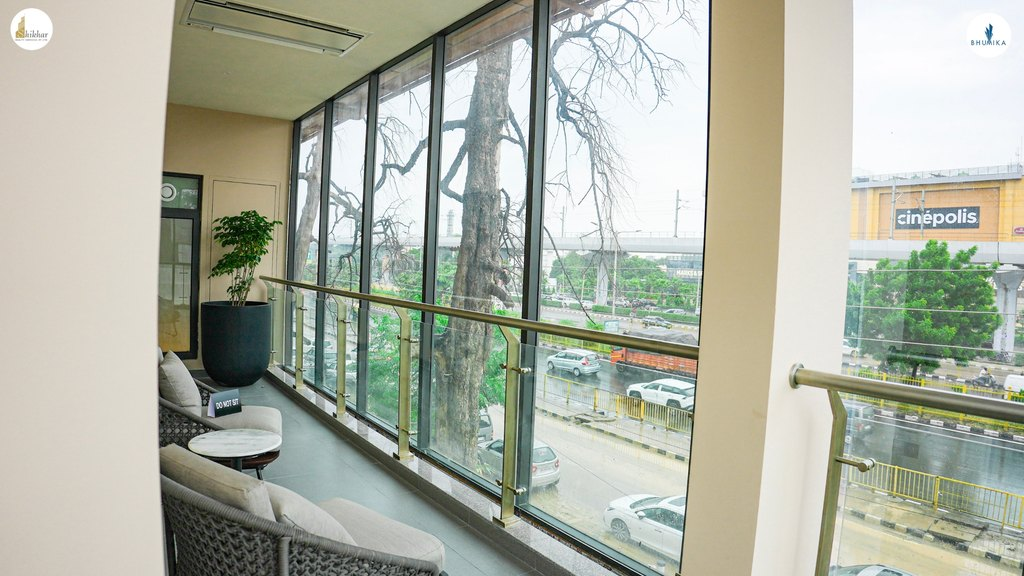
One of The Icon’s residential highlights is the 180-degree wraparound balcony.
This design extends the outdoor area along part of the apartment.
As a result, residents may have more space for seating, plants, or relaxation.
However, the actual view, daylight, and airflow will depend on the apartment’s position.
Front-Facing Apartments
The residential presentation also highlights front-facing apartments.
For buyers who value outdoor views, the direction and balcony position can influence their choice.
Therefore, comparing available units and their surroundings is important.
Residential Cluster Layout
The residential cluster drawing shows four apartments around a shared access area.
This arrangement helps buyers understand the positions of different homes.
In addition, the plan allows them to compare entrances, directions, and balcony locations.
Clubhouse and Lifestyle Facilities
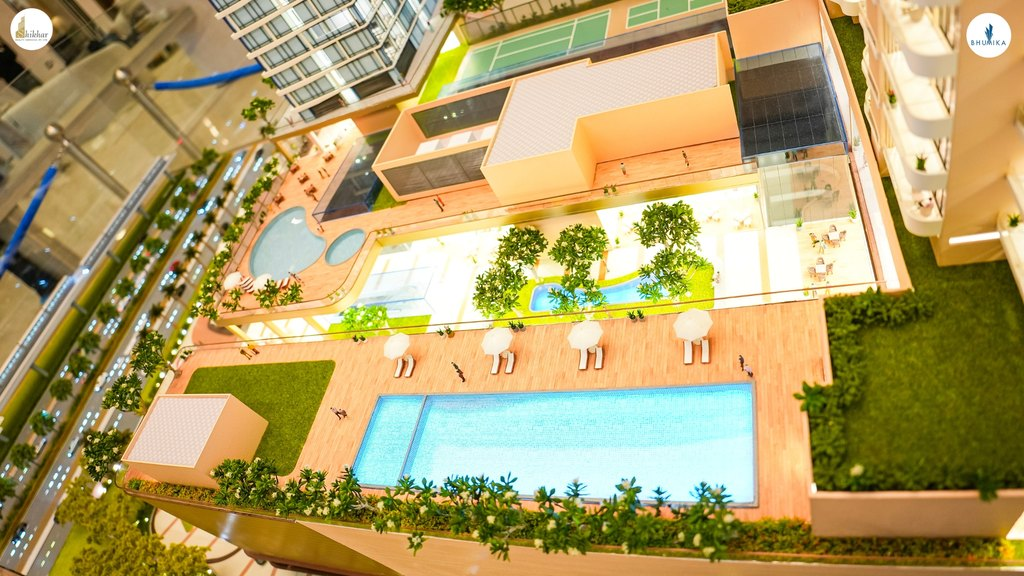
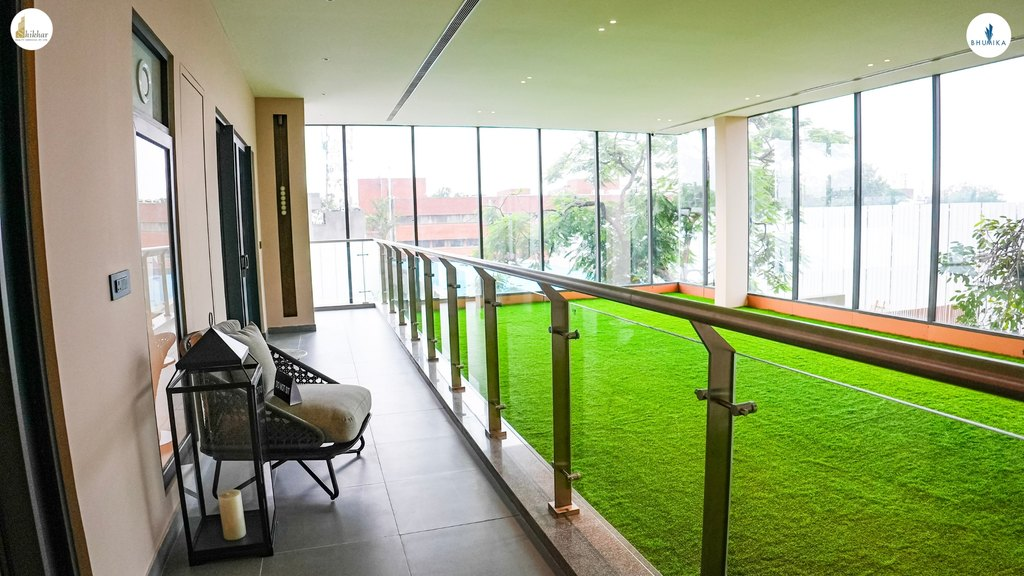
The residential component includes plans for a clubhouse and swimming pool.
These facilities aim to offer residents additional leisure options.
For example, families may use shared amenities for relaxation and recreation.
However, buyers should review the final amenity list, access conditions, and maintenance charges.
Luxury Hospitality at The Icon Faridabad
Hospitality forms the third major part of The Icon’s development concept.
The project presentation includes guest facilities, boardrooms, banquet spaces, fine dining, and cafés.
Together, these planned facilities aim to support business visitors, guests, and social gatherings.
Guest Facilities
The hospitality concept focuses on guest comfort and related services.
However, the supplied presentation does not confirm every operating detail.
Therefore, buyers should seek updated information about the final hospitality arrangements.
Boardrooms and Banquet Spaces
The project also plans boardrooms and banquet facilities.
These spaces may support business meetings, celebrations, and private events.
However, the final capacity and services will depend on the completed development and its operators.
Fine Dining and Cafés
Dining also plays a role in the hospitality concept.
The developer plans fine-dining and café spaces within the project.
As a result, visitors may have additional options for meals and informal meetings if these facilities open as planned.
Architecture and Master Planning at The Icon
The developer’s presentation identifies Bentel Associates as the architect associated with The Icon.
The project materials include a master plan, retail floor layouts, residential cluster drawings, and basement plans.
Together, these drawings show how the developer intends to organize the different parts of the project.
Retail Floor Planning
The retail layouts show shop positions, lifts, shared walking areas, and access points.
For commercial buyers, these details can make a practical difference.
For example, two shops on the same floor may have different frontage and visibility.
Therefore, buyers should compare individual units rather than relying only on the overall project plan.
Residential Planning
The residential cluster drawing shows how the apartments connect to shared circulation areas.
It also helps buyers compare unit positions and entrances.
Before booking, request the latest approved floor plan for the selected apartment.
Basement Levels
The project presentation includes three basement levels.
The drawings also show planned circulation and access areas.
However, buyers should confirm parking allocation, usage rights, and any separate charges.
The Icon by Bhumika Realty RERA Details
The supplied brochures display the Haryana RERA registration number:
HRERA-PKL-FBD-793-2025
Buyers can review the project’s official records through the Haryana RERA website.
The portal provides a starting point for checking promoter information, registered plans, and declared project details.
In addition, buyers should compare the registered information with the latest agreement and developer documents.
This process can help them understand the property before making a financial commitment.
Important Things to Check Before Buying at The Icon
A property purchase involves several important decisions.
Therefore, buyers should review the details carefully before booking.
For residential apartments, check the approved floor plan, area, direction, balcony position, and included specifications.
For retail spaces, compare shop frontage, floor location, access, permitted use, and maintenance costs.
In addition, request a current written quotation with all applicable charges.
If you are considering a payment scheme, review the full agreement and payment conditions.
Most importantly, do not rely only on promotional promises when making an investment decision.
Frequently Asked Questions About The Icon by Bhumika Realty
1. Where is The Icon by Bhumika Realty located?
The Icon is located in Sector 27A, Main Mathura Road, Faridabad, Haryana.
2. What type of project is The Icon Faridabad?
The Icon is a mixed-use development. It combines premium retail spaces, luxury residential apartments, and planned hospitality facilities.
3. What residential apartments does The Icon offer?
The residential presentation highlights 3 BHK apartments with a study and servant room. However, buyers should confirm current availability and unit sizes.
4. What are the main residential features at The Icon?
The project highlights 180-degree wraparound balconies, front-facing apartments, a planned clubhouse, and a swimming pool.
5. What are Level 1 anchor spaces at The Icon?
The developer presents Level 1 anchor spaces for retail categories such as fashion, department stores, electronics, and lifestyle products.
6. What is the price of an anchor space at The Icon?
The supplied brochure shows a basic selling amount of ₹84 lakh for a 300 sq. ft. unit after the stated discounts. However, current prices and additional charges require confirmation.
7. Does The Icon offer commercial payment plans?
Yes. The brochure describes an assured-return option and an NPV discount option. However, both plans have conditions that buyers should review carefully.
8. Does The Icon include dining and entertainment facilities?
The project plans include a food court, restaurants, family entertainment facilities, and a multiplex. However, their final operation depends on project delivery and operator arrangements.
9. What hospitality facilities does The Icon plan to offer?
The project presentation highlights guest facilities, boardrooms, banquet spaces, fine dining, and cafés.
10. Is The Icon Faridabad RERA registered?
The brochures display Haryana RERA number HRERA-PKL-FBD-793-2025. Buyers should also check the latest project record on the official portal.
11. Is NHPC Chowk Metro Station near The Icon?
The developer identifies NHPC Chowk Metro Station on the Delhi Metro Violet Line as a nearby transport option. Visitors should check the actual route and distance.
12. How can buyers get updated prices or arrange a site visit?
Buyers can contact Shikhar Realty Services for current project information, available units, payment plans, and site-visit assistance.
Explore The Icon by Bhumika Realty with Shikhar Realty Services
The Icon brings together premium retail spaces, luxury 3 BHK apartments, and planned hospitality facilities in Sector 27A, Faridabad.
As a mixed-use development, it offers different options for buyers with different property requirements.
At Shikhar Realty Services, we help clients compare available spaces, understand project information, and arrange site visits.
Whether you want a retail shop, Level 1 anchor space, or residential apartment, our team can help you explore the available options.
For more project information, visit our The Icon by Bhumika Realty Faridabad page.
📞 +91 72909 08111
🌐 www.shikharrealty.in
Project Location: Sector 27A, Main Mathura Road, Faridabad
Disclaimer: This article uses information from developer brochures and project presentations. Prices, offers, layouts, facilities, availability, and payment terms may change. Buyers should verify current details through official documents before purchasing. Promotional return claims do not independently guarantee rental income or property appreciation.